
BEDS3
BATHS2 full
SQUARE FEET1,755
MLS#OM723146
STATUSActive
PROPERTY TYPERental - Single Family
SUBDIVISIONBAHIA OAKS
Property Description
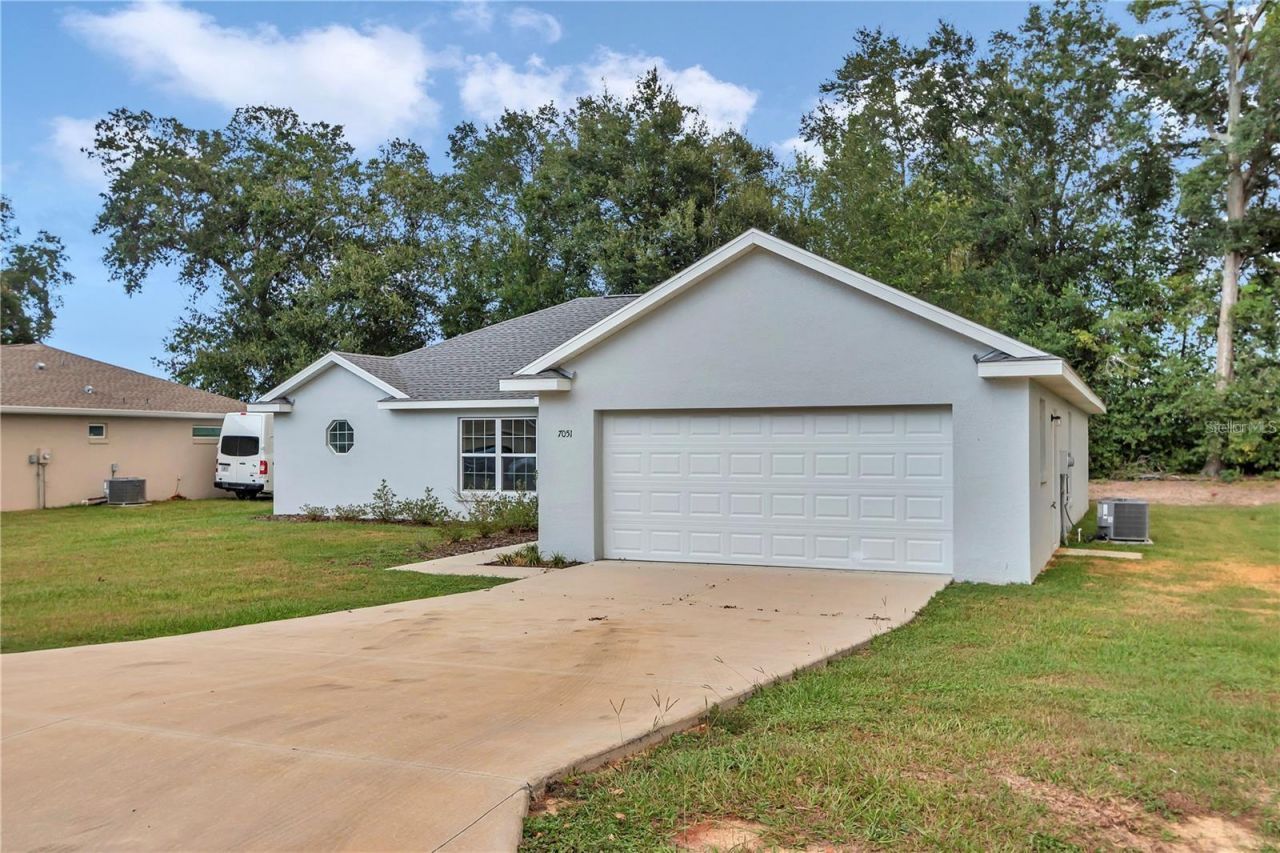
Welcome to this beautiful Birch III model offering a spacious open floor plan and 1,755 square feet of comfortable living space. This 3-bedroom, 2-bath home also features a large two-car garage and is move-in ready.Step inside to a bright and inviting great room that seamlessly flows into the dining area and well-appointed kitchen. The kitchen showcases wood shaker cabinets, striking granite countertops, stainless steel appliances (refrigerator, range, microwave, and dishwasher), and a center island with seating-perfect for entertaining and everyday living.The spacious primary suite features a walk-in closet and an ensuite bathroom complete with a soaking tub and separate walk-in shower. The guest bedrooms include ceiling fans and ample closet space, while the guest bathroom offers a tub/shower combo with tile walls.Enjoy durable LVT flooring throughout the main living areas and bathrooms, along with high-grade carpet in the bedrooms for added comfort. French doors off the dining area lead to an oversized backyard, providing plenty of space to relax or entertain.Additional highlights include energy-efficient low-emissive windows and LED lighting throughout.All prospective buyers/tenants are encouraged to complete any required application(s) for approval. All measurements, including room sizes and square footage, are approximate and should be independently verified.
Property Features
Property Type: Rental - Single Family
Cooling: Central Air
Garage: 2 car attached
Heating: Central, Electric
Lot Size: 0.23 Acres
Stories: 1.0
Year Built: 2024
Amenities
Cathedral Ceiling(s)
Ceiling Fans(s)
Living Room/Dining Room Combo
Open Floorplan
Primary Bedroom Main Floor
Solid Wood Cabinets
Thermostat
Walk-In Closet(s)
French Doors
Feature Descriptions
Appliances: Dishwasher, Electric Water Heater, Ice Maker, Microwave, Range, Refrigerator
Days on Site: 40
Directions: SW Hwy 200, Right on SW 60 Ave, Left on SW 66 Street, Left on SW 64 Terrace to home left.
Flooring: Carpet, Vinyl
HOA Y/N: Yes
Home Warranty Y/N: No
Lot Dimensions: 0.23
Pets Allowed: Yes
Property Attached Y/N: No
Property Sub-Type: Single Family Residence
Sewer: Septic Tank
Showing Instructions: See Remarks, ShowingTime
Utilities: Electricity Connected, Underground Utilities, Water Connected
Water: Public
Water Access Y/N: No
Room Sizes
Living Room: 17x20
Kitchen: 12x12
Primary Bedroom: 16x18
Listed By / Shown By
Listed By
Agency Name: HOMERUN REALTY
Agency Contact: 352-624-0935
Shown By
Agency Title: Robb Harrison Realty, Inc.
Agency Phone: 352-877-2790

Top REALTORS® in this Area
Jennifer Leeds
Wow!!! The best
I really want to thank you Robb for having such a great I mean fabulous agent. She was totally on top of everything. I never didn't know what was going on. She walked me thru every step and held my hand . She was never rushed or made me feel like I was a bother (and believe me I can be). Working with Robb was great. He always responded immediately. If something in the home needed to be done he was right there with a solution. Everything he said he did. I just loved Jennifer. Thanks so much for putting me in her hands. — K Davis
— K Davis
7051 SW 64th Terrace | MLS# OM723146
This property located at 7051 SW 64th Terrace, Ocala, FL 34476 is currently listed for rent with an asking price of $1,775 / Monthly. Search Ocala real estate on www.robbharrison.com today.