
BEDS3
BATHS2 full
SQUARE FEET1,539
MLS#G5114920
STATUSPending
PROPERTY TYPEResidential - Single Family
SUBDIVISIONMOUNT DORA
Property Description
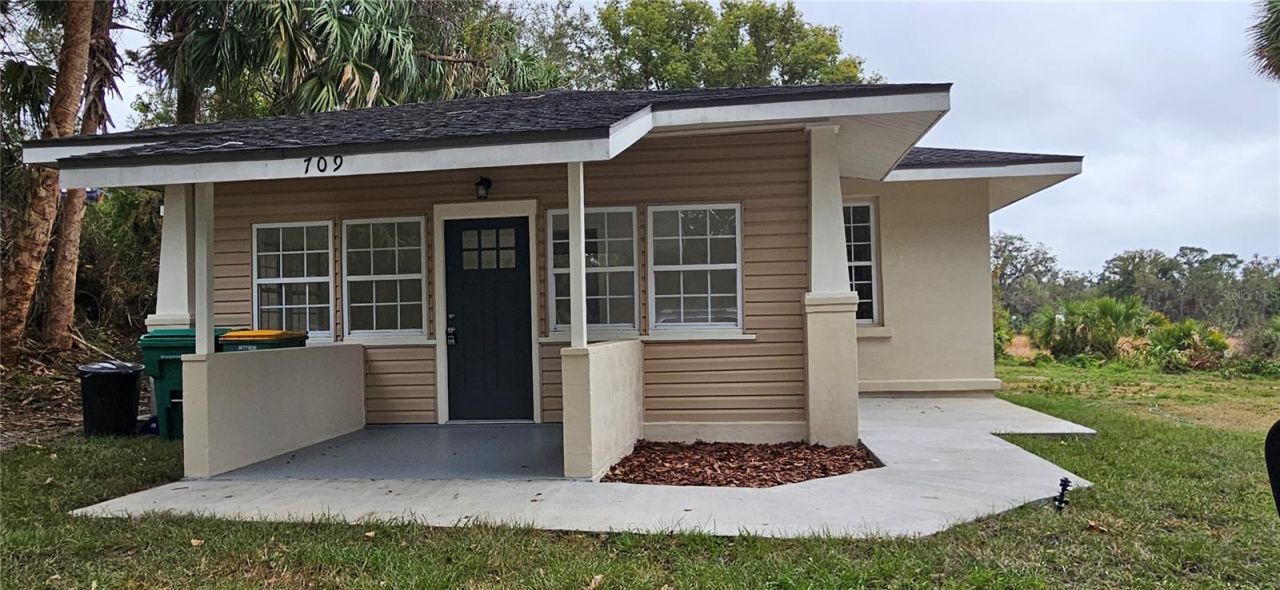
Under contract-accepting backup offers. Walk to downtown Mt. Dora. Adjacent to newly approved rails to trails project. Great home for owner or investor. Fresh makeover. Sweeping view of open land behind. Walk/bike/scooter/ebike to downtown Mount Dora, Gilbert Park playground, Highland St. Cafe, Eden Abbey Brewing, Palm Island Boardwalk and many other restaurants and businesses in the cutest town in Central Florida. The City of Festivals hosts major art, craft, plant shows and many more. With a large open yard enveloped by mature trees, whether you prefer the shade of the porch or rays of the sunset, your day will start and end surrounded by beauty. Fresh and move-in ready, allow this historic Conductor's Cottage to be your next stop. Come take a look!
Property Features
Property Type: Residential - Single Family
Cooling: Central Air
Heating: Electric
Lot Size: 0.44 Acres
Roof Type: Shingle
Stories: 1.0
Taxes: $4,718
Year Built: 1925
Amenities
Ceiling Fans(s)
Eat-in Kitchen
High Ceilings
Thermostat
Storage
Feature Descriptions
Appliances: Dishwasher, Electric Water Heater, Exhaust Fan, Range, Refrigerator
Days on Site: 52
Directions: SR429 Wekiva Parkway to SR 453 to Mount Dora. Right on SR46. When you cross US441 SR46 becomes E 1st Ave. Left at the 1st traffic light on Highland St. just before the bridge, turn right onto driveway. Home at end of driveway.
Exterior: Stucco
Flood Zone Code: X
Flooring: Ceramic Tile, Tile, Vinyl
Foundation: Crawlspace
Home Warranty Y/N: No
Listing Terms: Cash, Conventional, FHA, VA Loan
Lot Dimensions: 0.44
Ownership: Fee Simple
Patio/Porch: Patio
Property Attached Y/N: No
Property Sub-Type: Single Family Residence
Sewer: Septic Tank
Showing Instructions: Supra Lock Box, Go Direct
Special Sale Provisions: None
Utilities: Electricity Connected, Water Connected
Water: Public
Water Access Y/N: No
Zoning: WP-1
Room Sizes
Kitchen: 22x20
Primary Bedroom: 14x16
Listed By / Shown By
Listed By
Agency Name: TREE FROG REALTY, LLC
Agency Contact: 352-383-1213
Shown By
Agency Title: Robb Harrison Realty, Inc.
Agency Phone: (352) 547-5762

Estimate Your Payment
Estimated Payment
$ 2,089.82 per month $1,616.48 Principal & Interest $393.17 Property Tax $80.18 Homeowner's Insurance
709 S Highland Street | MLS# G5114920
This single family home located at 709 S Highland Street, Mount Dora, FL 32757 is currently listed for sale with an asking price of $274,900. This property was built in 1925 and has 3 bedrooms and 2 full baths with 1539 sq. ft. S Highland Street is located in the MOUNT DORA subdivision. Search MOUNT DORA real estate on www.robbharrison.com today.