
BEDS2
BATHS2 full
SQUARE FEET960
MLS#GC541295
STATUSPending
PROPERTY TYPEResidential - Mobile Home
SUBDIVISIONFANNIN SPRINGS ANNEX
Property Description
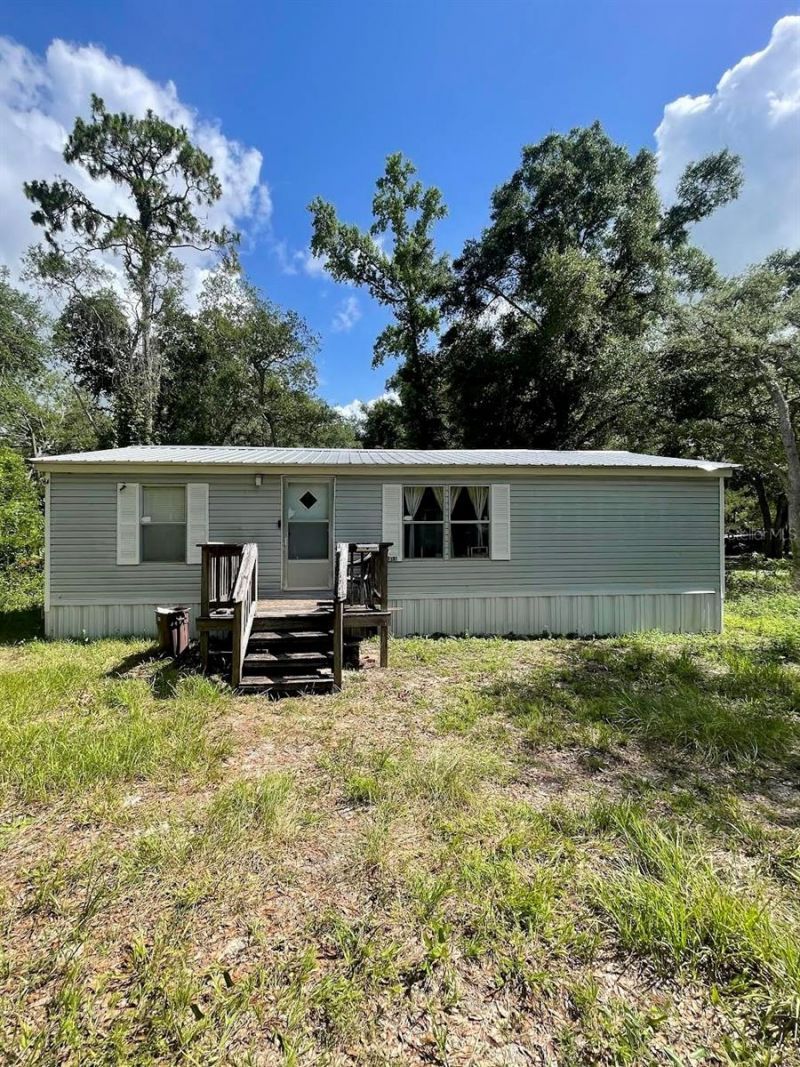
Under contract-accepting backup offers. 2BR/2BA double wide featuring a split bedroom floor plan with private en-suite bathrooms and spacious closets in both bedrooms. Being sold furnished, this home offers a functional layout and comfortable living spaces. The fully fenced yard provides plenty of room for pets, gardening, or outdoor enjoyment. Ideal as a primary residence, seasonal retreat, or investment property, with the opportunity to add your own personal touches.
Property Features
Property Type: Residential - Mobile Home
Cooling: Central Air
Fenced: Yes
Heating: Electric
Lot Size: 0.70 Acres
Roof Type: Metal
Stories: 1.0
Taxes: $1,311
Year Built: 1992
Amenities
Ceiling Fans(s)
Split Bedroom
Thermostat
Walk-In Closet(s)
Private Mailbox
Private Yard
Feature Descriptions
Appliances: Convection Oven, Dryer, Microwave, Refrigerator, Washer
Days on Site: 29
Directions: From Trenton Main Light Turn right onto W Wade St. In 3.3 miles turn left onto SW County Road 341. In 2.5 miles turn right onto nw 170th St. In 1.0 Mile turn left onto nw 70th Ave. in 0.3 miles turn right onto NW 167th Pl. Destination is on your right in
Exterior: Vinyl Siding
Fencing: Fenced, Wire
Flood Zone Code: X
Flooring: Carpet, Laminate, Vinyl
Foundation: Crawlspace
Home Warranty Y/N: No
Listing Terms: Cash, Conventional
Lot Dimensions: 0.7
Other Equipment: Private Yard
Ownership: Fee Simple
Pets Allowed: Cats OK, Dogs OK, Yes
Property Attached Y/N: No
Property Sub-Type: Manufactured Home
Sewer: Septic Tank
Showing Instructions: Appointment Only, Lock Box Coded, ShowingTime
Special Sale Provisions: None
Utilities: Electricity Connected, Fiber Optics
Water: Well
Water Access Y/N: No
Zoning: RESI
Listed By / Shown By
Listed By
Agency Name: DIAMOND CR REAL ESTATE
Agency Contact: 352-658-7168
Shown By
Agency Title: Robb Harrison Realty, Inc.
Agency Phone: (352) 877-2790

Estimate Your Payment
Estimated Payment
$ 973.32 per month $823.23 Principal & Interest $109.25 Property Tax $40.83 Homeowner's Insurance
7181 NW 167th Place | MLS# GC541295
This single family home located at 7181 NW 167th Place, Trenton, FL 32693 is currently listed for sale with an asking price of $140,000. This property was built in 1992 and has 2 bedrooms and 2 full baths with 960 sq. ft. NW 167th Place is located in the FANNIN SPRINGS ANNEX subdivision. Search FANNIN SPRINGS ANNEX real estate on www.robbharrison.com today.