
BEDS2
BATHS2 full
SQUARE FEET1,379
MLS#OM720636
STATUSActive
PROPERTY TYPEResidential - Single Family
SUBDIVISIONOAK RUN HILLSIDE
Property Description
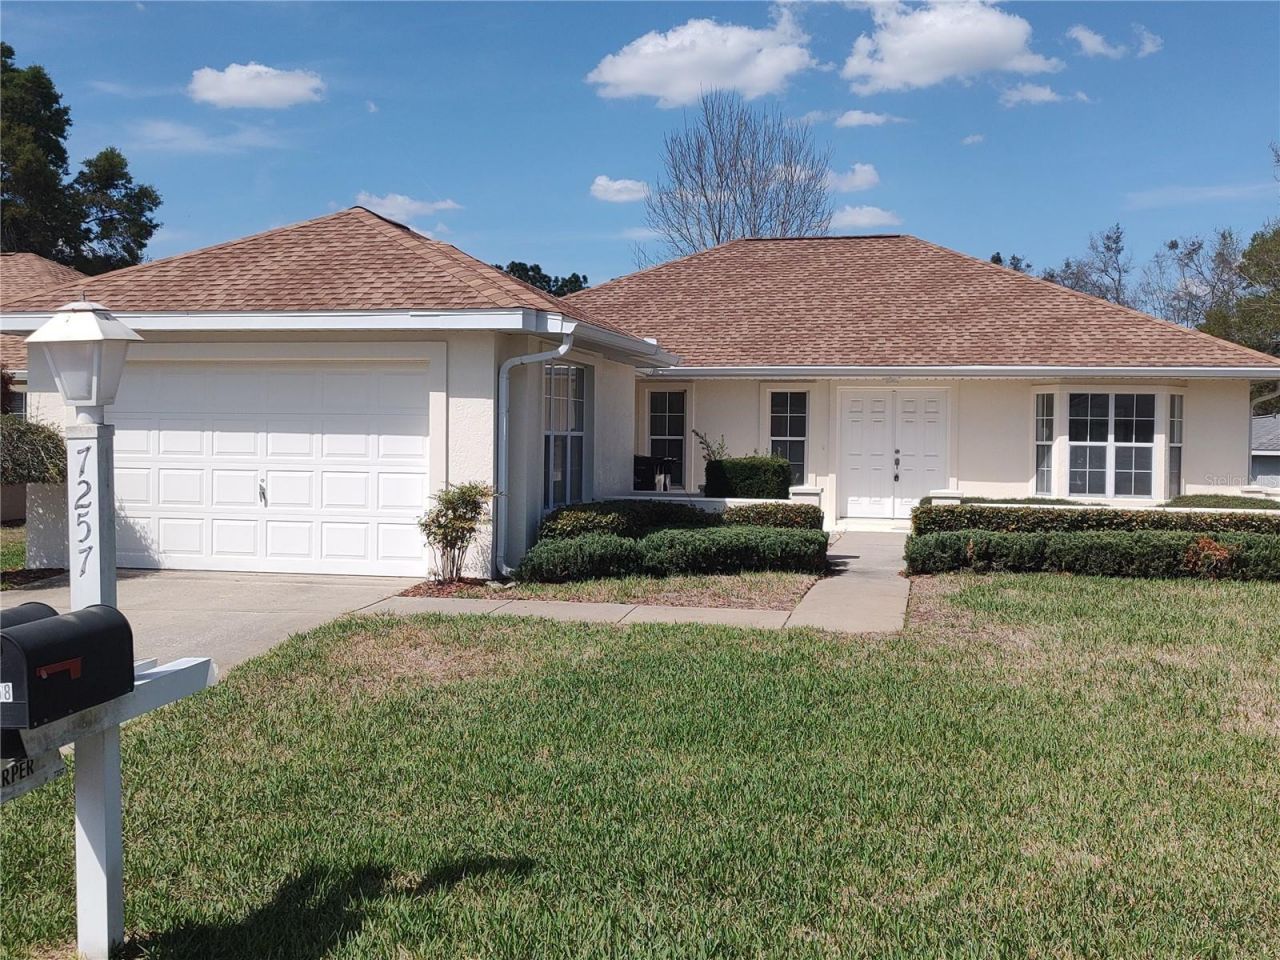
Charming Coventry model ready for new owners! This home features a large master suite with spacious and bright walk-in closet. Kitchen with extra living area overlooks lovely courtyard front patio. Spacious living area leads to enclosed back lanai. Oak Run features numerous clubhouses and community amenities such as pools, fitness centers, a golf course and restaurant.
Property Features
Property Type: Residential - Single Family
Cooling: Central Air
Garage: 1 car attached
Heating: Central, Electric
Lot Size: 0.12 Acres
Roof Type: Shingle
Stories: 1.0
Taxes: $1,261
Year Built: 1995
Amenities
Ceiling Fans(s)
Kitchen/Family Room Combo
Living Room/Dining Room Combo
Thermostat
Walk-In Closet(s)
Rain Gutters
Feature Descriptions
Appliances: Dryer, Range, Refrigerator, Washer
Association Amenities: Cable TV, Clubhouse, Fitness Center, Gated, Pool, Tennis Court(s)
Barn Features: None
Community Features: Clubhouse, Deed Restrictions, Dog Park, Fitness Center, Gated Community - No Guard, Golf Carts OK, Golf, Pool, Restaurant, Tennis Court(s)
Days on Site: 122
Directions: Oak Run Hwy 200 entrance. Turn S on SW 72 Cir into Hillside. First right on SW 115th Place, follow the road left and home will be on the right around the bend.
Exterior: Block, Concrete
Flood Zone Code: X
Flooring: Carpet, Tile
Foundation: Slab
Garage Dimensions: 14x21
HOA Fee: 325/ Monthly
HOA Y/N: Yes
Home Warranty Y/N: No
Horse Amenities: None
Listing Terms: Cash, Conventional
Lot: Cleared
Lot Dimensions: 0.12
Model: Coventry
Other Equipment: Irrigation Equipment
Ownership: Fee Simple
Parking: Driveway, Garage Door Opener
Parking Notes: Driveway, Garage Door Opener
Patio/Porch: Enclosed, Patio, Rear Porch
Pets Allowed: Yes
Property Attached Y/N: No
Property Sub-Type: Single Family Residence
Senior Community: Yes
Sewer: Public Sewer
Showing Instructions: Supra Lock Box, Go Direct, Lockbox, See Remarks
Special Sale Provisions: None
Utilities: Cable Connected, Electricity Connected, Sewer Connected, Underground Utilities, Water Connected
Water: Public
Water Access Y/N: No
Zoning: PUD
Room Sizes
Primary Bedroom: 14x13
Bedroom 2: 10x11
Living Room: 13x16
Kitchen: 11x11
Listed By / Shown By
Listed By
Agency Name: RE/MAX FOXFIRE - HWY200/103 S
Agency Contact: 352-479-0123
Shown By
Agency Title: Robb Harrison Realty, Inc.
Agency Phone: (352) 877-2790

Estimate Your Payment
Estimated Payment
$ 1,307.99 per month $1,146.06 Principal & Interest $105.08 Property Tax $56.85 Homeowner's InsuranceChange Payment Information
Top REALTORS® in this Area
Jennifer Leeds
Wow!!! The best
I really want to thank you Robb for having such a great I mean fabulous agent. She was totally on top of everything. I never didn't know what was going on. She walked me thru every step and held my hand . She was never rushed or made me feel like I was a bother (and believe me I can be). Working with Robb was great. He always responded immediately. If something in the home needed to be done he was right there with a solution. Everything he said he did. I just loved Jennifer. Thanks so much for putting me in her hands. — K Davis
— K Davis
7257 SW 115th Place | MLS# OM720636
This single family home located at 7257 SW 115th Place, Ocala, FL 34476 is currently listed for sale with an asking price of $194,900. This property was built in 1995 and has 2 bedrooms and 2 full baths with 1379 sq. ft. SW 115th Place is located in the OAK RUN HILLSIDE subdivision. Search OAK RUN HILLSIDE real estate on www.robbharrison.com today.