
BEDS3
BATHS2 full
SQUARE FEET1,082
MLS#TB8549298
STATUSActive
PROPERTY TYPEResidential - Single Family
SUBDIVISIONRIVER PKWY
Property Description
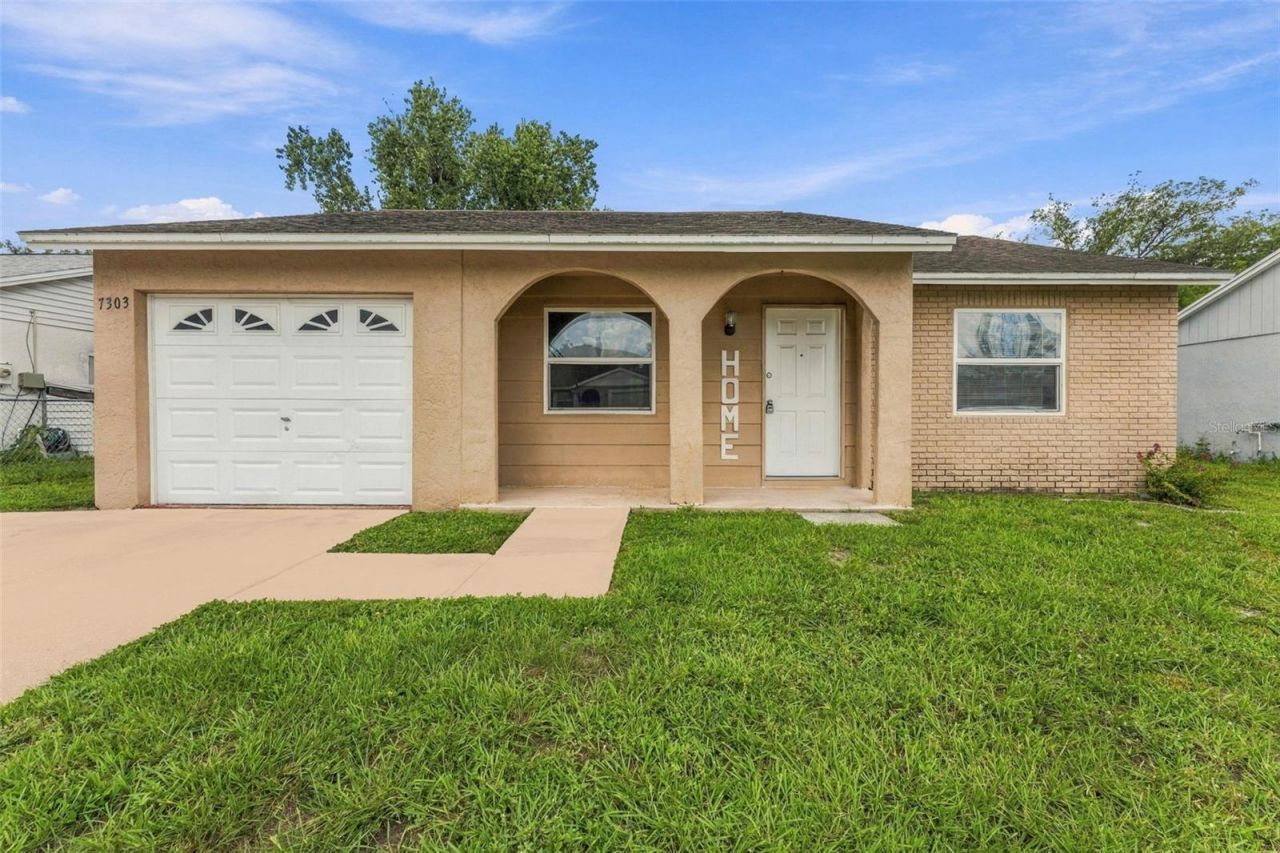
If you've been looking for a home with space and potential, this 3-bedroom, 2-bathroom property is worth a look! Featuring an open floor plan with a living room and dining room combination, a spacious kitchen, 1-car garage, and an oversized lot, there is plenty of room to make this home your own!! The primary bedroom offers a walk-in closet and an ensuite bathroom complete with a step in shower. This generously sized lot has access to the Anclote River at the rear of the property and best of all - NO FLOODING OR DAMAGE FROM HURRICANE MILTON OR HELENE! Recent updates include a 2014 roof and 2022 HVAC, with a 2013 water heater. A great opportunity for a buyer looking for value, space, and the chance to add their personal touch!
Property Features
Property Type: Residential - Single Family
Cooling: Central Air
Garage: 1 car attached
Heating: Central, Electric
Home Style: Ranch
Lot Size: 0.30 Acres
Roof Type: Shingle
Stories: 1.0
Taxes: $2,490
Year Built: 1981
Amenities
Ceiling Fans(s)
Living Room/Dining Room Combo
Open Floorplan
Primary Bedroom Main Floor
Sidewalk
Feature Descriptions
Appliances: Cooktop, Dishwasher, Electric Water Heater, Range, Refrigerator
Directions: From SR 54, South on Seven Springs Blvd, West on Riverband Drive to property.
Exterior: Stucco, Frame
Flood Zone Code: AE
Flooring: Carpet, Tile
Foundation: Slab
Home Warranty Y/N: No
Listing Terms: Cash, Conventional, FHA, VA Loan
Lot: Sidewalk, Paved
Lot Dimensions: 0.3
Ownership: Fee Simple
Parking: Driveway
Parking Notes: Driveway
Patio/Porch: Front Porch
Pets Allowed: Yes
Property Attached Y/N: No
Property Sub-Type: Single Family Residence
Sewer: Public Sewer
Showing Instructions: ShowingTime
Special Sale Provisions: None
Utilities: BB/HS Internet Available, Cable Available, Electricity Connected, Water Available
Water: Public
Water Access Y/N: No
Windows: Blinds
Zoning: R4
Room Sizes
Primary Bedroom: 13x12
Kitchen: 13x13
Living Room: 15x13
Dining Room: 12x12
Bedroom 2: 10x11
Bedroom 3: 12x16
Local Schools
High School: J.W. Mitchell High-PO
Middle School: Seven Springs Middle-PO
Elementary School: Seven Springs Elementary-PO
Listed By / Shown By
Listed By
Agency Name: BLAKE REAL ESTATE INC
Agency Contact: 727-359-0388
Shown By
Agency Title: Robb Harrison Realty, Inc.
Agency Phone: (352) 547-5762

Estimate Your Payment
Estimated Payment
$ 1,533.84 per month $1,263.66 Principal & Interest $207.50 Property Tax $62.68 Homeowner's Insurance
7303 Riverbank Drive | MLS# TB8549298
This single family home located at 7303 Riverbank Drive , New Port Richey, FL 34655 is currently listed for sale with an asking price of $214,900. This property was built in 1981 and has 3 bedrooms and 2 full baths with 1082 sq. ft. Riverbank Drive is located in the RIVER PKWY subdivision. Search RIVER PKWY real estate on www.robbharrison.com today.