
BEDS3
BATHS2 full
SQUARE FEET1,461
MLS#TB8533778
STATUSActive
PROPERTY TYPEResidential - Single Family
SUBDIVISIONWOODRIDGE ESTATES A
Property Description
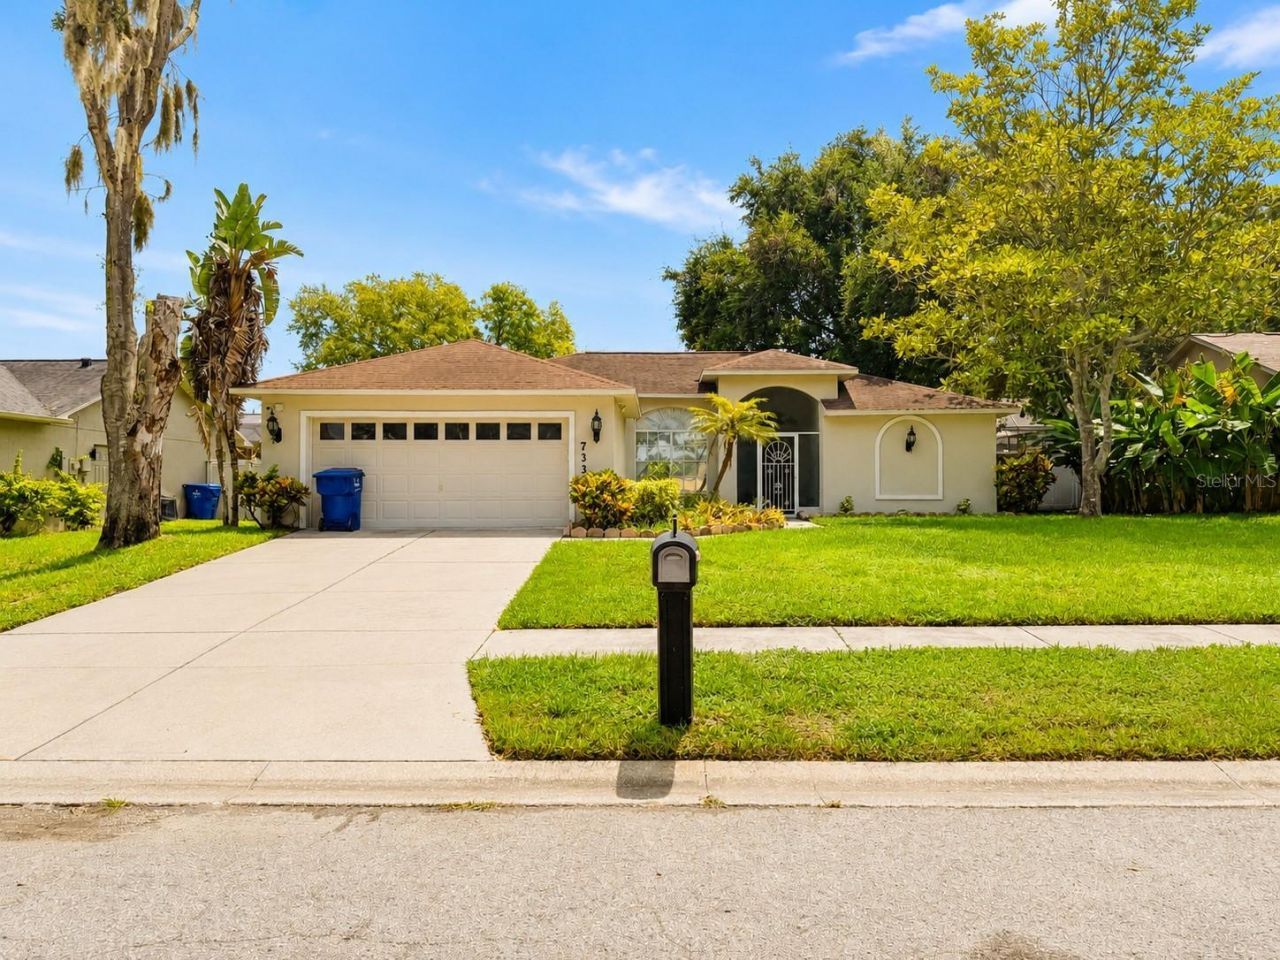
Virtually Staged. Welcome to this beautifully maintained 3-bedroom, 2-bath home in the desirable Woodridge Estates community, where comfort, style, and location come together. The thoughtfully designed split-bedroom floor plan offers privacy, while the open living spaces and tile flooring throughout create a bright, low-maintenance interior. The spacious kitchen is equipped with abundant cabinetry and newer stainless steel appliances, making it perfect for everyday living and entertaining. Just beyond the main living area, the enclosed Florida Room provides flexible space for a home office, fitness room, playroom, or relaxing retreat. Step outside to a fully fenced backyard with an irrigation system, ideal for pets, gatherings, or simply enjoying Florida's sunshine. Additional highlights include a generator hookup for added peace of mind, low HOA fees, no CDD, and no flood insurance required. Conveniently located just minutes from vibrant downtown New Port Richey, Sims Park, the Pithlachascotee River, Trinity shopping and dining, top-rated medical facilities, and Gulf Coast beaches, this home offers the Florida lifestyle you've been looking for. Schedule your private showing today!
Property Features
Property Type: Residential - Single Family
Cooling: Central Air
Garage: 2 car attached
Heating: Central
Lot Size: 0.16 Acres
Roof Type: Shingle
Stories: 1.0
Taxes: $3,291
Year Built: 1994
Amenities
Built-in Features
Cathedral Ceiling(s)
Ceiling Fans(s)
Eat-in Kitchen
Open Floorplan
Solid Surface Counters
Split Bedroom
Thermostat
Window Treatments
Lighting
Private Yard
Rain Gutters
Feature Descriptions
Appliances: Dishwasher, Disposal, Microwave, Range, Refrigerator
Community Features: Deed Restrictions, Sidewalks
Days on Site: 4
Directions: From FL-589 take Ridge Road Exit, turn left on Ridge Road, turn Left onto Town Center Rd, Turn Left onto Decubellis Rd., continue onto Massachusetts Ave, Turn Right onto Rowan Rd, Turn Left onto Bandura Ave., turn left onto Fairwood Ave, home on will on th
Exterior: Block, Stucco
Flood Zone Code: X
Flooring: Tile
Foundation: Slab
HOA Fee: 105/ Quarterly
HOA Y/N: Yes
Home Warranty Y/N: No
Listing Terms: Cash, Conventional, FHA, VA Loan
Lot Dimensions: 0.16
Other Equipment: Irrigation Equipment, Private Yard
Ownership: Fee Simple
Parking: Driveway, On Street
Parking Notes: Driveway, On Street
Patio/Porch: Enclosed, Front Porch, Rear Porch, Screened
Pets Allowed: Yes
Pets Restrictions: Buyer/Buyer's Agent to verify with HOA, city andcounty restrictions.
Pets Size: Extra Large (101+ Lbs.)
Property Attached Y/N: No
Property Sub-Type: Single Family Residence
Sewer: Public Sewer
Showing Instructions: Appointment Only, ShowingTime
Special Sale Provisions: None
Utilities: BB/HS Internet Available, Electricity Connected, Public, Sewer Connected, Water Connected
Water: Public
Water Access Y/N: No
Zoning: R2
Room Sizes
Primary Bedroom: 12x21
Bedroom 2: 12x10
Bedroom 3: 12x10
Primary Bathroom: 10x5
Bathroom 2: 8.5x5
Kitchen: 9x12
Dinette: 13x5
Living Room: 16x12
Local Schools
High School: Gulf High-PO
Middle School: Chasco Middle-PO
Elementary School: Calusa Elementary-PO
Listed By / Shown By
Listed By
Agency Name: KELLER WILLIAMS REALTY- PALM HARBOR
Agency Contact: 727-772-0772
Shown By
Agency Title: Robb Harrison Realty, Inc.
Agency Phone: (352) 547-5762

Estimate Your Payment
Estimated Payment
$ 2,032.63 per month $1,675.28 Principal & Interest $274.25 Property Tax $83.10 Homeowner's Insurance
7330 Fairwood Avenue | MLS# TB8533778
This single family home located at 7330 Fairwood Avenue , New Port Richey, FL 34653 is currently listed for sale with an asking price of $284,900. This property was built in 1994 and has 3 bedrooms and 2 full baths with 1461 sq. ft. Fairwood Avenue is located in the WOODRIDGE ESTATES A subdivision. Search WOODRIDGE ESTATES A real estate on www.robbharrison.com today.