
BEDS3
BATHS2 full
SQUARE FEET2,405
MLS#OM732268
STATUSActive
PROPERTY TYPEResidential - Single Family
SUBDIVISIONFINISH LINE
Property Description
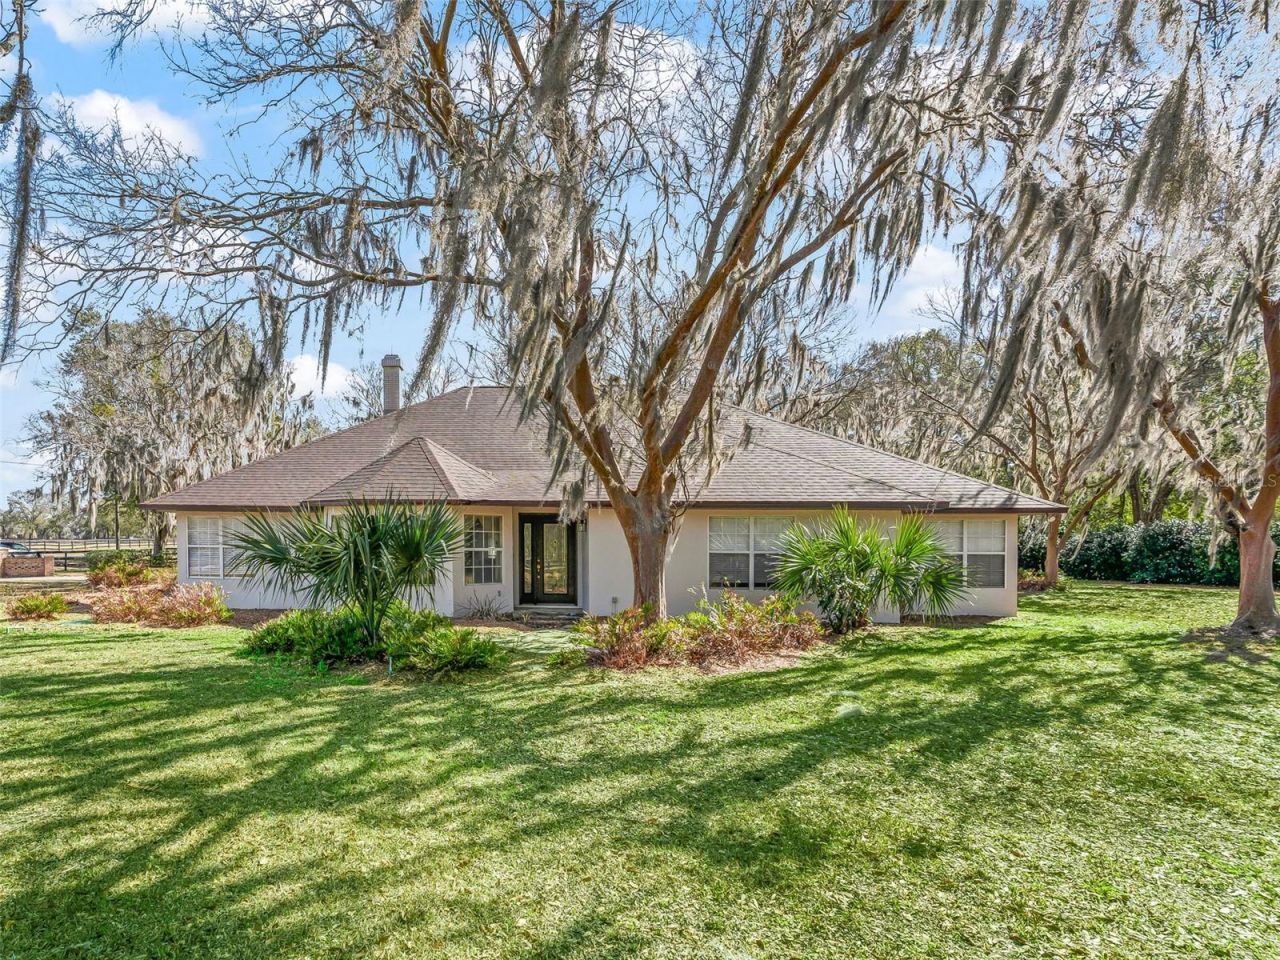
Excellent condition & location describes this house on an 3 acre corner lot within hacking & golf cart distance to the World Equestrian Center Ocala, yet located in a quiet horse friendly neighborhood with no HOA. The property has gorgeous oak trees, is level, & well designed to be able to accommodate a barn, arena & paddocks. The existing 3 bedroom plus office home is of custom construction, has an attached 2 car garage, & is move-in ready with recently replaced roof, soffits, fascia, electric service, HVAC, hot water heater, & the exterior has been re-painted. The house interior has a generously sized kitchen with granite countertops, pantry & tile flooring. The over-sized primary bedroom opens to the Florida room & has an en-suite 5-piece bathroom with dual walk-in closet. Surrounded by gorgeous horse farms, but close to shopping, restaurants & amenities- this property is a must see!
Property Features
Property Type: Residential - Single Family
Cooling: Central Air
Garage: 2 car attached
Heating: Central
Lot Size: 3.00 Acres
Roof Type: Shingle
Stories: 1.0
Taxes: $8,521
Year Built: 1988
Amenities
Eat-in Kitchen
Primary Bedroom Main Floor
Solid Surface Counters
Stone Counters
Walk-In Closet(s)
Other
Feature Descriptions
Additional Rooms: Breakfast Room Separate, Den/Library/Office, Formal Dining Room Separate
Appliances: Cooktop, Dishwasher, Range, Refrigerator
Days on Site: 40
Directions: From the entrance to the World Equestrian Center on NW 80th st. Go south on NW 80th then left or East on NW 14th st. Cross over NW 73rd Ter. And the property is on your right.
Exterior: Stucco, Frame
Fireplace: Living Room
Fireplace Y/N: Yes
Flood Zone Code: X
Flooring: Carpet, Tile
Foundation: Slab
Home Warranty Y/N: No
Listing Terms: Cash, Conventional
Lot: Cleared, Corner Lot, In County, Level, Zoned for Horses
Lot Dimensions: 3
Number of Septics: 1
Number of Wells: 1
Other Structures: Greenhouse
Ownership: Fee Simple
Patio/Porch: Enclosed, Patio
Property Attached Y/N: No
Property Sub-Type: Single Family Residence
Sewer: Septic Tank
Showing Instructions: Go Direct, Lock Box Coded, ShowingTime
Special Sale Provisions: None
Utilities: Electricity Connected
Vegetation: Trees/Landscaped
Water: Well
Water Access Y/N: No
Zoning: A-1 GENERAL AGRICULTURE
Room Sizes
Living Room: 18x16
Kitchen: 15x10
Primary Bedroom: 14x16
Listed By / Shown By
Listed By
Agency Name: GOLDEN OCALA REAL ESTATE INC
Agency Contact: 352-369-6969
Shown By
Agency Title: Robb Harrison Realty, Inc.
Agency Phone: (352) 877-2790

Estimate Your Payment
Estimated Payment
$ 6,572.78 per month $5,585.64 Principal & Interest $710.08 Property Tax $277.05 Homeowner's InsuranceChange Payment Information
Top REALTORS® in this Area
Jennifer Leeds
Wow!!! The best
I really want to thank you Robb for having such a great I mean fabulous agent. She was totally on top of everything. I never didn't know what was going on. She walked me thru every step and held my hand . She was never rushed or made me feel like I was a bother (and believe me I can be). Working with Robb was great. He always responded immediately. If something in the home needed to be done he was right there with a solution. Everything he said he did. I just loved Jennifer. Thanks so much for putting me in her hands. — K Davis
7368 NW 14th Street | MLS# OM732268
This single family home located at 7368 NW 14th Street, Ocala, FL 34482 is currently listed for sale with an asking price of $949,900. This property was built in 1988 and has 3 bedrooms and 2 full baths with 2405 sq. ft. NW 14th Street is located in the FINISH LINE subdivision. Search FINISH LINE real estate on www.robbharrison.com today.