
BEDS4
BATHS2 full
SQUARE FEET1,815
MLS#G5114898
STATUSActive
PROPERTY TYPEResidential - Single Family
SUBDIVISIONOAK PARK
Property Description
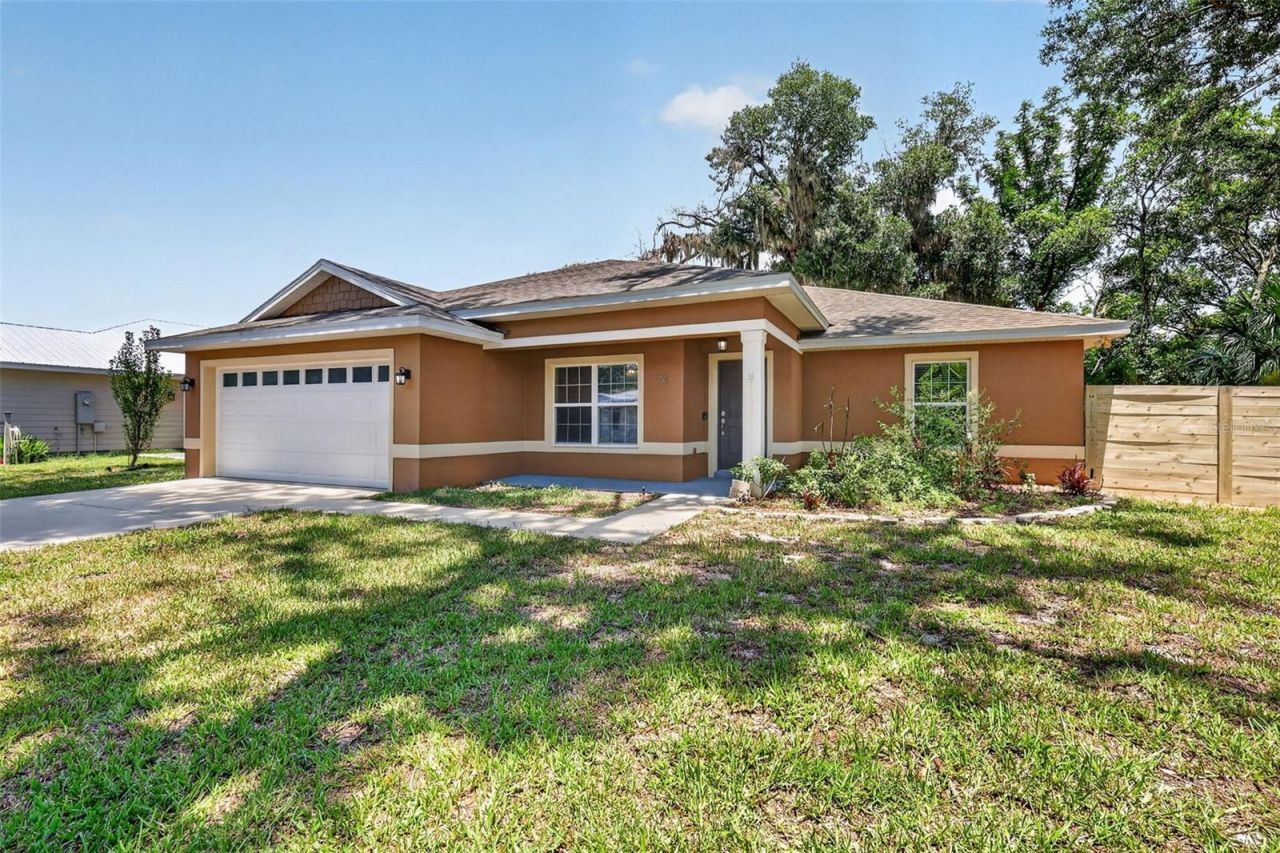
Opportunity awaits with this well-maintained 4-bedroom, 2-bath home priced below assessed value. Designed with an open floor plan ideal for everyday living and entertaining, this home features a spacious kitchen with 42-inch cabinetry, granite countertops, and a large center island. Granite finishes continue into the bathrooms, including dual sinks in the primary bath. Wood-look tile flows throughout the main living areas, while the expansive 10' x 33' screened porch provides excellent outdoor living space. The side yard offers room for a boat, trailer, or recreational toys. Conveniently located within walking distance to downtown, schools, shopping, and local amenities. No HOA!
Property Features
Property Type: Residential - Single Family
Cooling: Central Air
Fenced: Yes
Garage: 2 car attached
Heating: Central, Electric
Home Style: Ranch
Lot Size: 0.27 Acres
Roof Type: Shingle
Stories: 1.0
Taxes: $6,887
Year Built: 2018
Amenities
Coffered Ceiling(s)
Crown Molding
Open Floorplan
Stone Counters
Vaulted Ceiling(s)
Walk-In Closet(s)
Rain Gutters
Feature Descriptions
Additional Rooms: Great Room, Inside Utility
Appliances: Dishwasher, Disposal, Range, Refrigerator
Days on Site: 6
Directions: Central Ave (Hwy 19) to Cassady St, left onto N Oak Ave., home on the right
Exterior: Block, Stucco
Fencing: Fenced, Wood
Flood Zone Code: X
Flooring: Carpet, Ceramic Tile
Foundation: Slab
Garage Dimensions: 22x19
Home Warranty Y/N: No
Listing Terms: Cash, Conventional, VA Loan
Lot: City Limits, Level, Paved
Lot Dimensions: 0.27
Ownership: Fee Simple
Parking: Driveway, Garage Door Opener
Parking Notes: Driveway, Garage Door Opener
Patio/Porch: Screened
Property Attached Y/N: No
Property Sub-Type: Single Family Residence
Sewer: Public Sewer
Showing Instructions: Combination Lock Box, Go Direct, See Remarks, ShowingTime
Special Sale Provisions: None
Utilities: Electricity Connected, Sewer Connected, Water Connected
Vegetation: Trees/Landscaped
Water: Public
Water Access Y/N: No
Windows: Blinds
Room Sizes
Kitchen: 12x11
Living Room: 19x16
Primary Bedroom: 15x14
Listed By / Shown By
Listed By
Agency Name: LIST NOW REALTY, LLC
Agency Contact: 352-385-7636
Shown By
Agency Title: Robb Harrison Realty, Inc.
Agency Phone: (352) 547-5762

Estimate Your Payment
Estimated Payment
$ 2,604.47 per month $1,934.60 Principal & Interest $573.92 Property Tax $95.96 Homeowner's Insurance
74 N Oak Avenue | MLS# G5114898
This single family home located at 74 N Oak Avenue , Umatilla, FL 32784 is currently listed for sale with an asking price of $329,000. This property was built in 2018 and has 4 bedrooms and 2 full baths with 1815 sq. ft. N Oak Avenue is located in the OAK PARK subdivision. Search OAK PARK real estate on www.robbharrison.com today.