
BEDS3
BATHS2 full
SQUARE FEET1,248
MLS#O6451041
STATUSActive
PROPERTY TYPEResidential - Single Family
SUBDIVISIONSUNCREST RESUB
Property Description
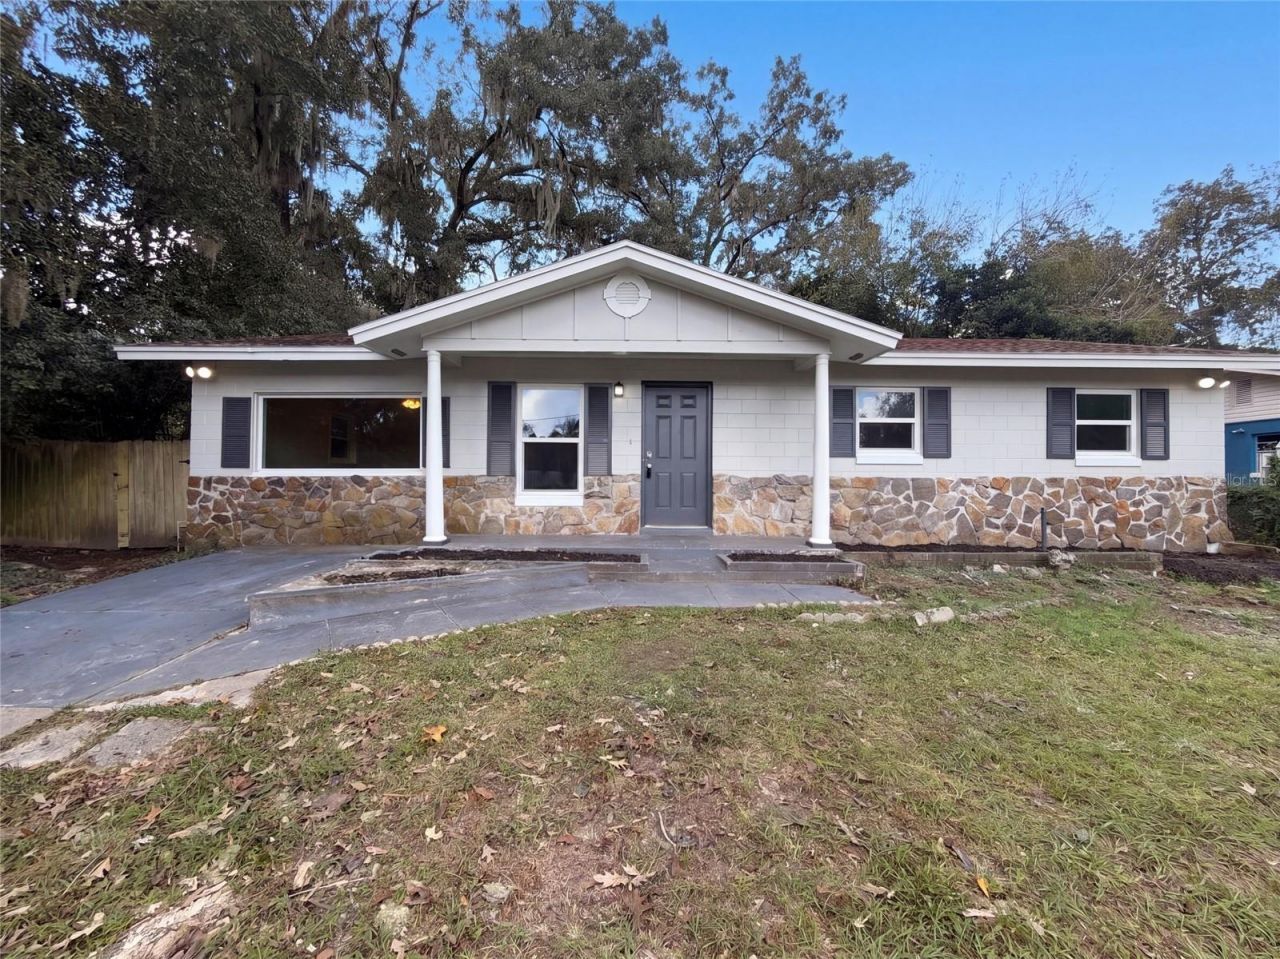
740 SE 28th St is a one-story Ocala home with a screened rear porch overlooking the yard and a front living room with windows on two walls. A paneled ceiling distinguishes the living room, while a wide opening connects it to the dining area. The kitchen pairs counter and cabinet space with a patterned backsplash and double exterior doors. The primary bedroom has an adjoining bathroom with a walk-in shower. A separate utility room includes shelving and both interior and exterior access. Three bedrooms share the single-level layout, and a covered front porch frames the entrance. Included 100-Day Home Warranty with buyer activation
Property Features
Property Type: Residential - Single Family
Cooling: Central Air
Fenced: Yes
Heating: Central
Lot Size: 0.26 Acres
Roof Type: Shingle
Stories: 1.0
Taxes: $2,300
Year Built: 1971
Amenities
L Dining
Primary Bedroom Main Floor
Other
Feature Descriptions
Appliances: Dishwasher, Other
Community Features: None
Directions: Head NW on S Pine AveTurn R on SE 3rd AveTurn R on SE 24th StTurn R on SE 7th AveTurn L on SE 26th StTurn R on SE 7th CtTurn L on SE 28th StProperty is on the right.
Exterior: Block, Stucco
Fencing: Other
Flood Zone Code: X
Flooring: Laminate
Foundation: Slab
Home Warranty Y/N: No
Listing Terms: Cash, Conventional, VA Loan
Lot Dimensions: 0.26
Ownership: Fee Simple
Parking: Driveway
Parking Notes: Driveway
Property Attached Y/N: No
Property Sub-Type: Single Family Residence
Sewer: Septic Tank
Showing Instructions: Appointment Only, See Remarks, ShowingTime
Special Sale Provisions: None
Utilities: Electricity Available, Natural Gas Available, Water Available
Water: Public
Water Access Y/N: No
Zoning: R1
Listed By / Shown By
Listed By
Agency Name: OPENDOOR BROKERAGE LLC
Agency Contact: Homes@opendoor.com
Shown By
Agency Title: Robb Harrison Realty, Inc.
Agency Phone: (352) 877-2790

Estimate Your Payment
Estimated Payment
$ 1,426.05 per month $1,176.05 Principal & Interest $191.67 Property Tax $58.33 Homeowner's InsuranceChange Payment Information
Top REALTORS® in this Area
Jennifer Leeds
Wow!!! The best
I really want to thank you Robb for having such a great I mean fabulous agent. She was totally on top of everything. I never didn't know what was going on. She walked me thru every step and held my hand . She was never rushed or made me feel like I was a bother (and believe me I can be). Working with Robb was great. He always responded immediately. If something in the home needed to be done he was right there with a solution. Everything he said he did. I just loved Jennifer. Thanks so much for putting me in her hands. — K Davis
740 SE 28th Street | MLS# O6451041
This single family home located at 740 SE 28th Street , Ocala, FL 34471 is currently listed for sale with an asking price of $200,000. This property was built in 1971 and has 3 bedrooms and 2 full baths with 1248 sq. ft. SE 28th Street is located in the SUNCREST RESUB subdivision. Search SUNCREST RESUB real estate on www.robbharrison.com today.