
BEDS2
BATHS1 full
SQUARE FEET744
MLS#TB8522029
STATUSPending
PROPERTY TYPEResidential - Single Family
SUBDIVISIONREGENCY PARK
Property Description
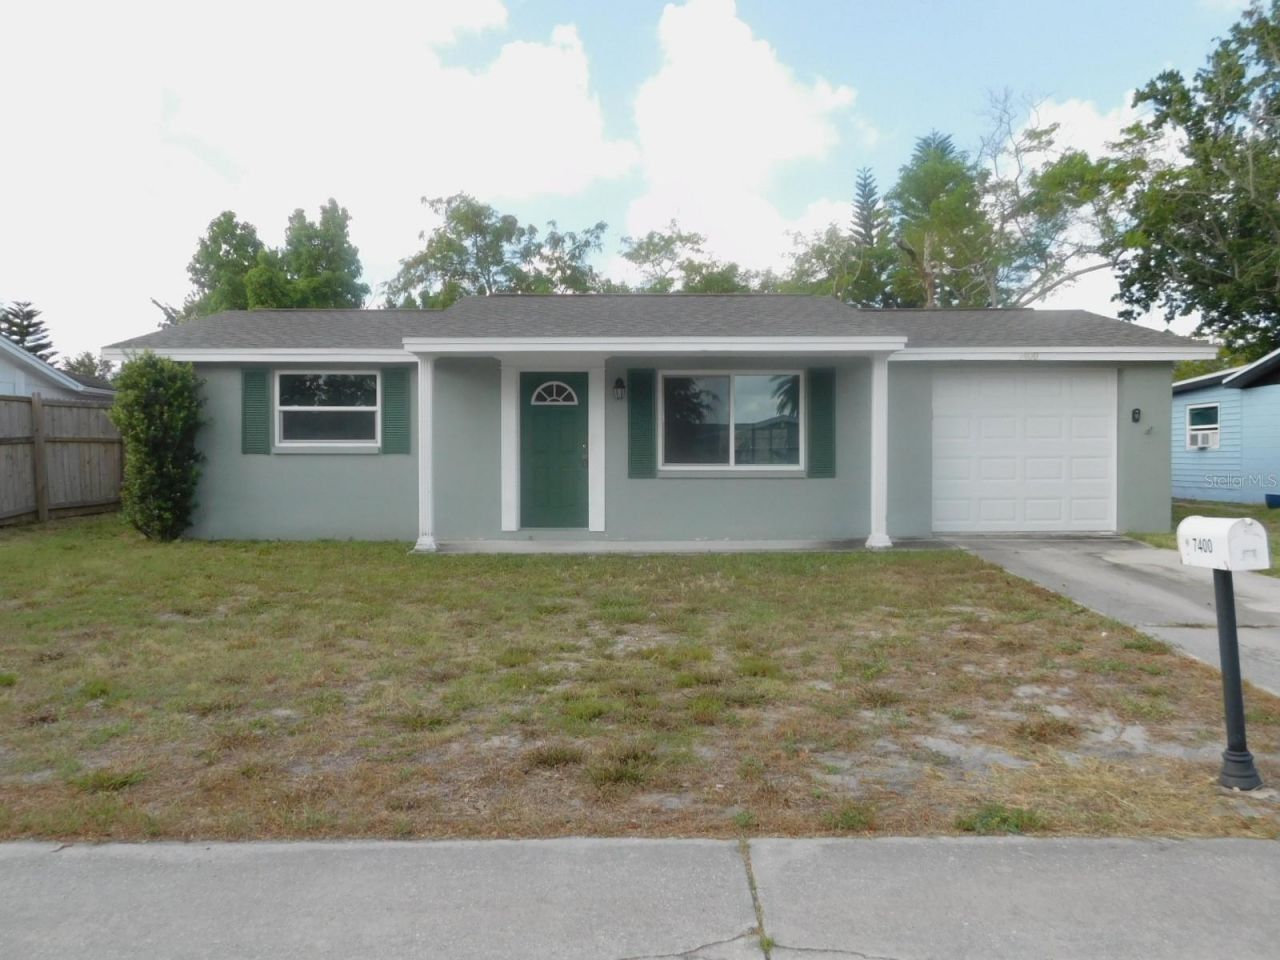
Under contract-accepting backup offers. No Blind Offers! Fantastic opportunity!! Solid built 2 Bedroom, 1 bath home. Enter to a bright and open living room that flows into a dining space. The fully functional kitchen has plenty of cabinets for storage and just needs a stove and refrigerator. Both bedrooms are a good size and the bathroom has a tub/shower combo. Enjoy the screened patio overlooking a large, fully fenced backyard with plenty of room for pets, play, or entertaining.
Property Features
Property Type: Residential - Single Family
Cooling: Central Air
Fenced: Yes
Garage: 1 car attached
Heating: Central
Home Style: Ranch
Lot Size: 0.12 Acres
Roof Type: Shingle
Stories: 1.0
Taxes: $2,555
Year Built: 1974
Amenities
Ceiling Fans(s)
L Dining
Solid Wood Cabinets
Sliding Doors
Feature Descriptions
Appliances: Dishwasher
Days on Site: 21
Directions: From Fox Hollow Dr head South on Regency Park then East on Rockwood to the property. North of Embassy
Exterior: Block, Stucco
Fencing: Wood
Flood Zone Code: X
Flooring: Ceramic Tile, Laminate
Foundation: Slab
Home Warranty Y/N: No
Listing Terms: Cash, Conventional
Lot Dimensions: 0.12
Ownership: Fee Simple
Parking: Driveway
Parking Notes: Driveway
Patio/Porch: Patio, Screened
Property Attached Y/N: No
Property Sub-Type: Single Family Residence
Sewer: Public Sewer
Showing Instructions: Combination Lock Box, Lock Box Coded, See Remarks, ShowingTime
Special Sale Provisions: None
Utilities: Public
Water: Public
Water Access Y/N: No
Zoning: R4
Room Sizes
Living Room: 13x12
Kitchen: 10x12
Bedroom 1: 12x12
Primary Bedroom: 9x15
Dinette: 7x6
Local Schools
High School: Fivay High-PO
Middle School: Chasco Middle-PO
Elementary School: Chasco Elementary-PO
Listed By / Shown By
Listed By
Agency Name: RE/MAX REALTEC GROUP INC
Agency Contact: 727-789-5555
Shown By
Agency Title: Robb Harrison Realty, Inc.
Agency Phone: (352) 547-5762

Estimate Your Payment
Estimated Payment
$ 1,289.91 per month $1,026.10 Principal & Interest $212.92 Property Tax $50.90 Homeowner's Insurance
7400 Rockwood Drive | MLS# TB8522029
This single family home located at 7400 Rockwood Drive, Port Richey, FL 34668 is currently listed for sale with an asking price of $174,500. This property was built in 1974 and has 2 bedrooms and 1 full baths with 744 sq. ft. Rockwood Drive is located in the REGENCY PARK subdivision. Search REGENCY PARK real estate on www.robbharrison.com today.