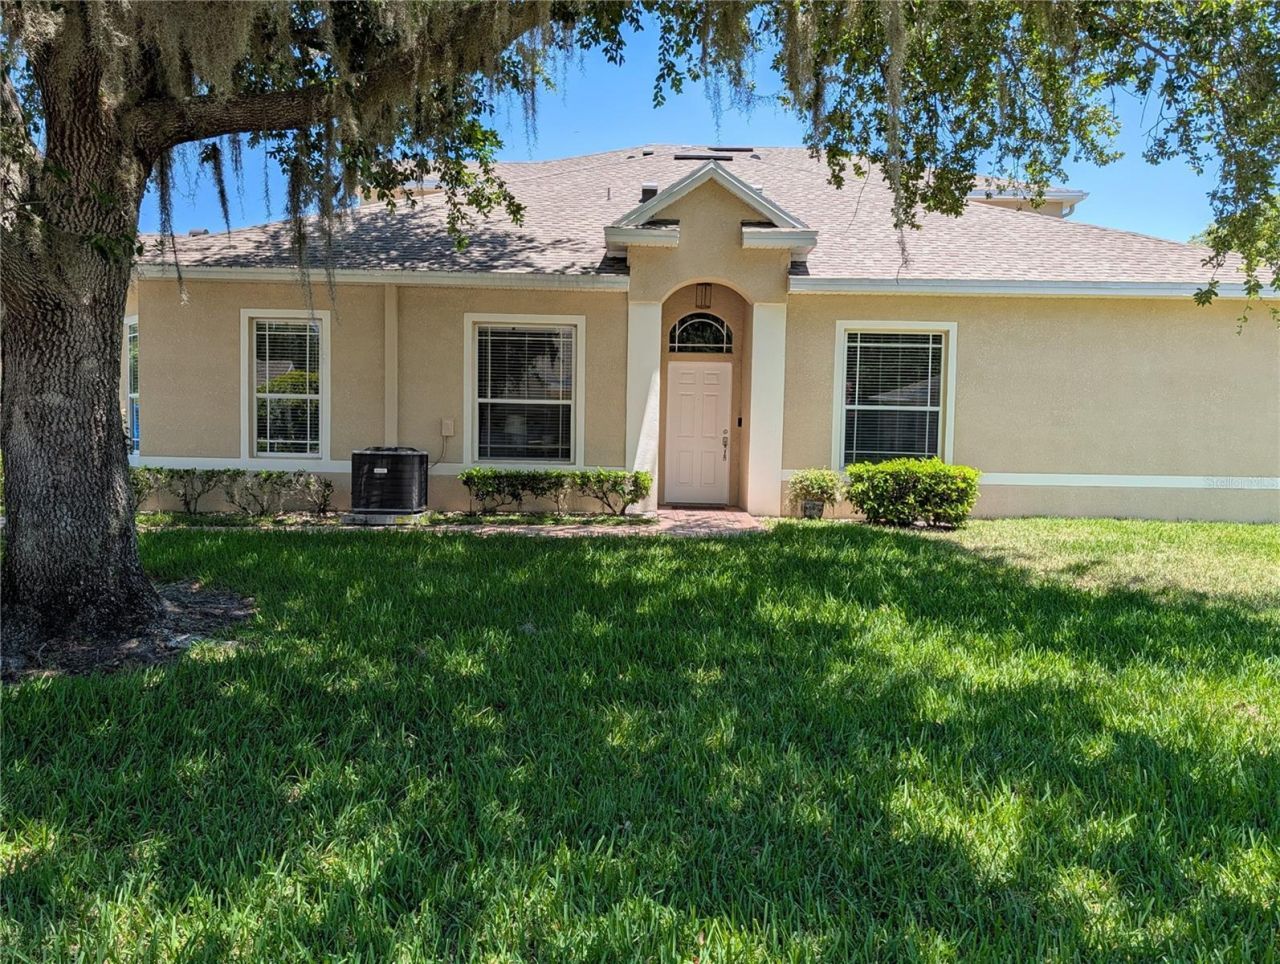

BEDS2
BATHS2 full
SQUARE FEET1,310
MLS#W7886976
STATUSActive
PROPERTY TYPEResidential - Condominium
SUBDIVISIONBRIAR PATCH VILLAGE 07 SPGS
Property Description
Price reduced!! This home at 7419 Wimpole Drive is a charming two-bedroom, two-bathroom residence built in 2003. It features a spacious vaulted ceiling that gives the living area an open and airy feel. With central heating and cooling, you'll stay comfortable year-round. The home also includes a convenient two-car garage and is nestled in a welcoming gated community that offers access to a shared community pool. Hoa covers the outside maintenance, which includes the roof, painting, and landscaping.
Property Features
Property Type: Residential - Condominium
Cooling: Central Air
Garage: 2 car attached
Heating: Central
Lot Size: 0.15 Acres
Roof Type: Shingle
Stories: 1.0
Taxes: $2,371
Year Built: 2003
Amenities
Ceiling Fans(s)
Eat-in Kitchen
High Ceilings
Living Room/Dining Room Combo
Walk-In Closet(s)
Feature Descriptions
Appliances: Dishwasher, Disposal, Dryer, Microwave, Range, Refrigerator, Washer
Association Amenities: Pool
Community Features: Pool
Days on Site: 86
Directions: From SR 54, head south on Seven Springs Blvd, turn left onto Perrine Ranch Rd, turn right onto Wimpole Dr, home on the left corner lot.
Exterior: Block, Cement Siding, Stucco
Flood Zone Code: X*
Flooring: Carpet, Ceramic Tile, Hardwood
Foundation: Slab
Garage Dimensions: 17x20
HOA Fee: 255/ Monthly
HOA Y/N: Yes
Home Warranty Y/N: No
Listing Terms: Cash, Conventional, FHA, VA Loan
Lot Dimensions: 0.15
Number of Pets: 2
Other Equipment: Irrigation Equipment
Ownership: Fee Simple
Patio/Porch: Porch, Screened
Pets Allowed: Yes
Pets Size: Small (16-35 Lbs.)
Pets Weight (Max): 30
Property Attached Y/N: Yes
Property Sub-Type: Villa
Sewer: Public Sewer
Showing Instructions: Combination Lock Box, See Remarks, ShowingTime
Special Sale Provisions: None
Utilities: Public
Water: Public
Water Access Y/N: No
Zoning: MPUD
Room Sizes
Primary Bedroom: 14x13.5
Kitchen: 9.5x10.5
Living Room: 21x14.5
Listed By / Shown By
Listed By
Agency Name: F I GREY & SON RESIDENTIAL
Agency Contact: 727-495-2424
Shown By
Agency Title: Robb Harrison Realty, Inc.
Agency Phone: (352) 547-5762

Estimate Your Payment
Estimated Payment
$ 1,968.30 per month $1,687.04 Principal & Interest $197.58 Property Tax $83.68 Homeowner's Insurance
7419 Wimpole Drive | MLS# W7886976
This condo located at 7419 Wimpole Drive, New Port Richey, FL 34655 is currently listed for sale with an asking price of $286,900. This property was built in 2003 and has 2 bedrooms and 2 full baths with 1310 sq. ft. Wimpole Drive is located in the BRIAR PATCH VILLAGE 07 SPGS subdivision. Search BRIAR PATCH VILLAGE 07 SPGS real estate on www.robbharrison.com today.