
BEDS2
BATHS2 full
SQUARE FEET2,120
MLS#TB8546201
STATUSActive
PROPERTY TYPEResidential - Mobile Home
SUBDIVISIONPOINT LONESOME
Property Description
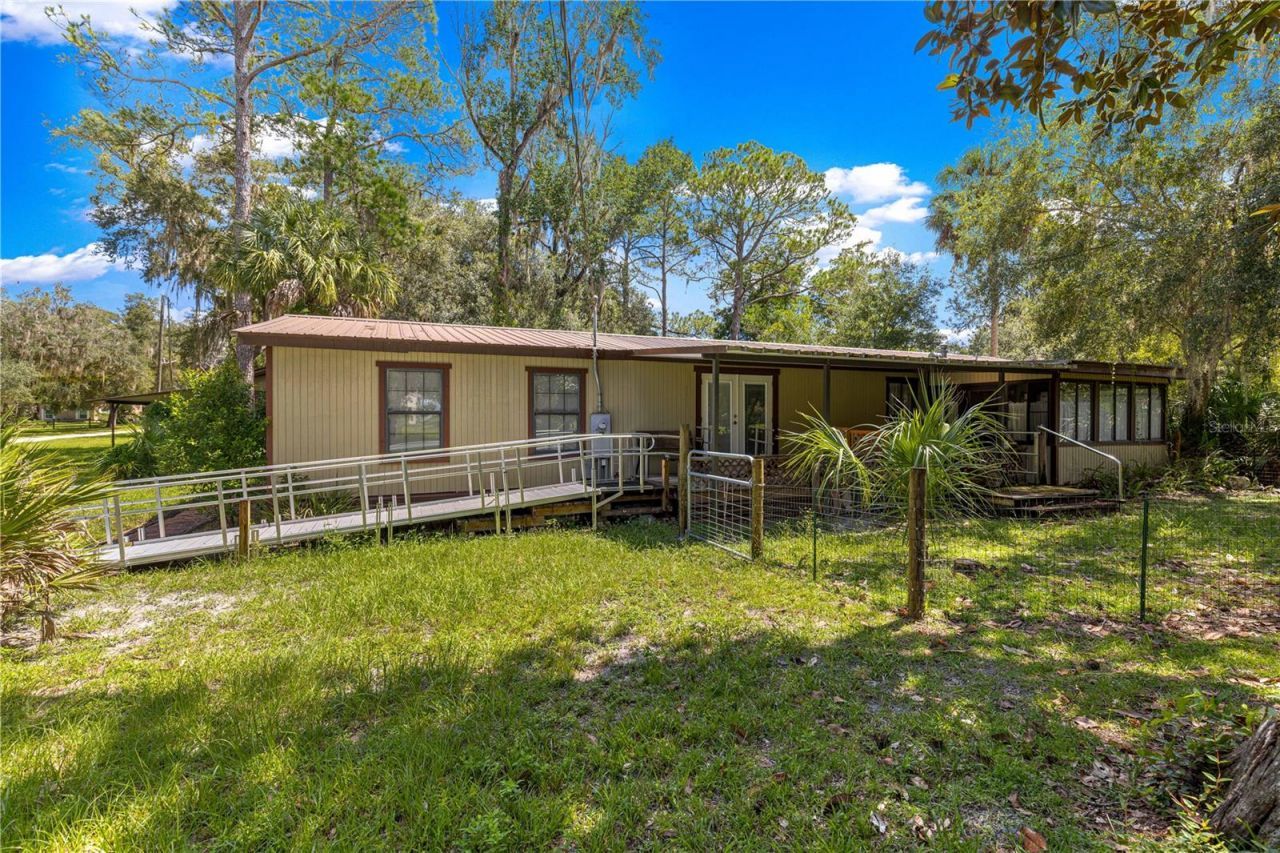
Approximately 2.20 acres of canal-front property in Inverness with a two-bedroom, two-bath manufactured home. Interior features include a fireplace, built-in bar, wood paneling and exposed beams. Refrigerator, range, microwave, dishwasher, washer and dryer are included. Screened porches, a wood dock, detached garages, carports and workshop/storage areas provide space for outdoor enjoyment, projects and equipment. The property has well water with a filtration system and septic. Furnishings and other non-fixed contents are negotiable; the vehicle is excluded.
Property Features
Property Type: Residential - Mobile Home
Cooling: Central Air
Garage: 5
Heating: Heat Pump
Lot Size: 2.20 Acres
Roof Type: Metal, Other, Roof Over
Stories: 1.0
Taxes: $1,358
Year Built: 1979
Amenities
Built-in Features
Other
Primary Bedroom Main Floor
Garden
Lighting
Private Yard
Feature Descriptions
Appliances: Dishwasher, Dryer, Microwave, Range, Refrigerator, Washer, Water Filtration System
Barn Features: Other
Days on Site: 3
Directions: From Inverness, take Turner Camp Road to N Dee River Road. Turn left onto N Dee River Road, left onto E Rustic Trail, then right onto E Log Lane. Continue to N Chimney Trail and turn left onto E Cabin Lane. Follow E Cabin Lane to 7434. Coordinate access w
Exterior: Other, Wood Siding
Fireplace: Wood Burning
Fireplace Y/N: Yes
Flood Zone Code: AE/X
Flooring: Carpet
Foundation: Other
Home Warranty Y/N: No
Listing Terms: Cash, Conventional
Lot: Cleared, Corner Lot, In County, Landscaped, Unpaved, Unincorporated
Lot Dimensions: 2.2
Number of Wells: 1
Other Equipment: Private Yard
Other Structures: Barn(s), Finished RV Port, Greenhouse, Other, Shed(s), Storage, Workshop
Ownership: Fee Simple
Patio/Porch: Covered, Deck, Enclosed, Other, Patio, Porch, Screened, Side Porch
Pets Allowed: Yes
Property Attached Y/N: No
Property Sub-Type: Manufactured Home
Sewer: Septic Tank
Showing Instructions: Appointment Only, Call Listing Agent, Combination Lock Box
Special Sale Provisions: None
Utilities: Electricity Connected
Vegetation: Mature Landscaping, Oak Trees
Water: Well
Water Access Y/N: No
Zoning: CLRMH
Listed By / Shown By
Listed By
Agency Name: SMITH & ASSOCIATES REAL ESTATE
Agency Contact: 813-839-3800
Shown By
Agency Title: Robb Harrison Realty, Inc.
Agency Phone: (352) 547-5762

Estimate Your Payment
Estimated Payment
$ 2,983.10 per month $2,734.31 Principal & Interest $113.17 Property Tax $135.63 Homeowner's Insurance
7434 E Cabin Lane | MLS# TB8546201
This single family home located at 7434 E Cabin Lane , Inverness, FL 34453 is currently listed for sale with an asking price of $465,000. This property was built in 1979 and has 2 bedrooms and 2 full baths with 2120 sq. ft. E Cabin Lane is located in the POINT LONESOME subdivision. Search POINT LONESOME real estate on www.robbharrison.com today.