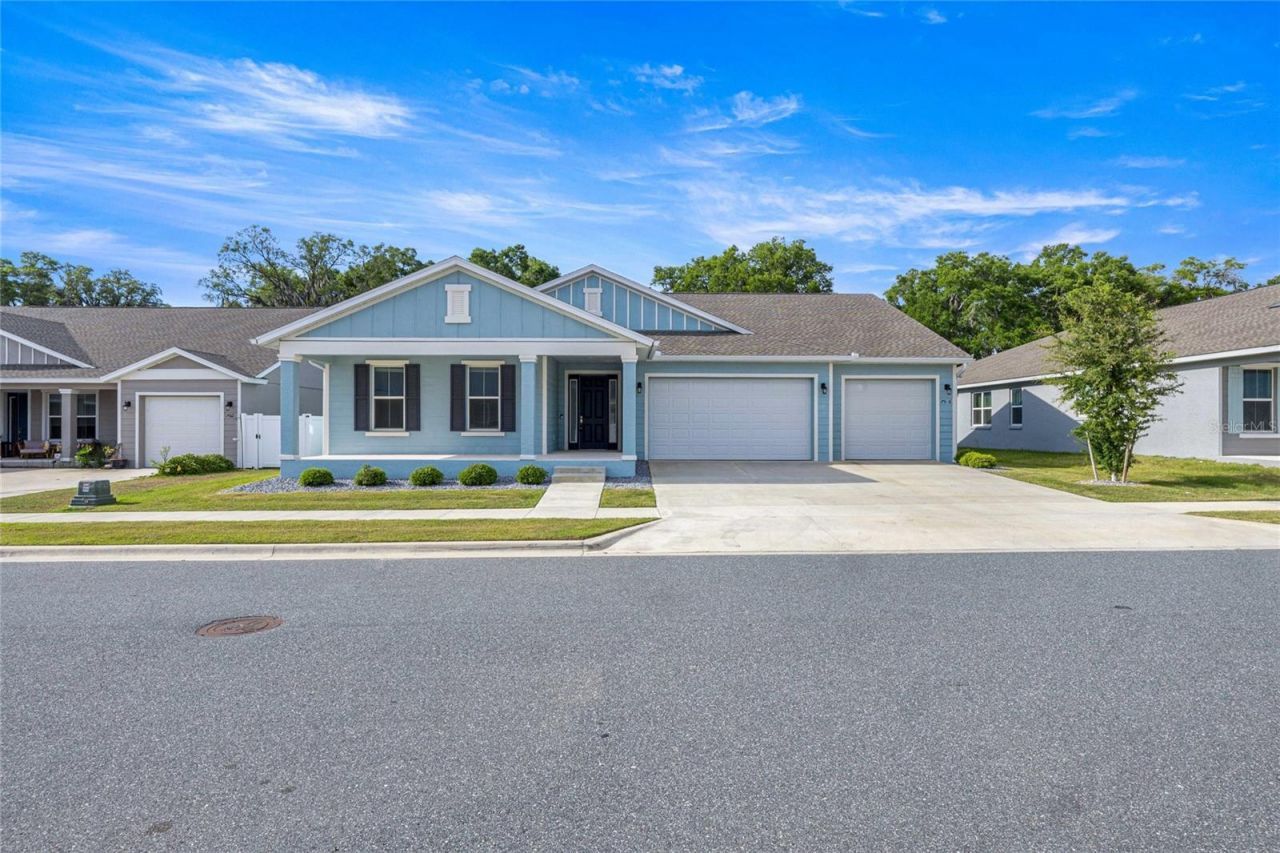

BEDS4
BATHS3 full
SQUARE FEET2,784
MLS#OM720531
STATUSPending
PROPERTY TYPEResidential - Single Family
SUBDIVISIONCALESA TOWNSHIP ROAN HILLS
Property Description
Under contract-accepting backup offers. Welcome to 7526 SW 65th Place Road in Ocala, Florida-where you're not just buying a home, you're stepping into one of the most talked-about communities in the area. Inside, this home offers the kind of layout buyers are actively searching for-functional, open, and designed for real life. The main living areas flow naturally, making everyday living easy while still giving you the space to host, gather, or spread out when needed. The kitchen sits at the center of it all, connecting seamlessly to dining and living spaces.The primary suite offers a private retreat, while additional bedrooms provide flexibility for guests, work-from-home space, or whatever life throws your way next.But let's be honest... the real win here is Calesa Township.This is a master-planned, lifestyle-driven community designed for how people actually want to live today. You're surrounded by miles of walking and biking trails, fitness paths, and adventure trails that connect the entire neighborhood-making it easy to stay active without ever leaving your communityResidents enjoy resort-style pools, playgrounds, sports courts, parks, and open green space, all built to create a true neighborhood feelYou also have access to the FAST (Florida Aquatics Swimming & Training) facility, a premier training and competition center right next door-something you simply don't find in most communitiesAnd it doesn't stop there...Calesa continues to grow with exciting additions like:The Nest - planned to include an amphitheater, beer garden, coffee shop, dog park, and food truck areaThe Oasis - a future community hub with a restaurant, family pool, adult pool, and gathering spacesAdd in the on-site K-8 charter school, golf-cart-friendly living, and a community designed around connection and activity-and you start to understand why so many buyers are choosing CalesaLocated in Southwest Ocala, you're just minutes from shopping, dining, medical, and major roadways-while still feeling tucked into something special.If you've been waiting for the right combination of home, community, and value... this one checks all three.
Property Features
Property Type: Residential - Single Family
Cooling: Central Air
Garage: 3 car attached
Heating: Central
Lot Size: 0.22 Acres
Roof Type: Shingle
Stories: 1.0
Taxes: $7,631
Year Built: 2023
Amenities
Ceiling Fans(s)
High Ceilings
Open Floorplan
Primary Bedroom Main Floor
Split Bedroom
Thermostat
Tray Ceiling(s)
Walk-In Closet(s)
Window Treatments
French Doors
Sidewalk
Sliding Doors
Feature Descriptions
Appliances: Dishwasher, Disposal, Dryer, Gas Water Heater, Microwave, Range, Refrigerator, Washer
Days on Site: 79
Directions: From I-75 and 200 head west on 200. Turn right on 80th Street, turn right on 80th Ave, turn right into Calesa, Turn right into Roan Hills, got to the end and turn left, Then take your immediate right, follow the street around and the hosue will be on your
Exterior: Block
Flood Zone Code: X
Flooring: Ceramic Tile
Foundation: Slab
HOA Fee: 133/ Monthly
HOA Y/N: Yes
Home Warranty Y/N: No
Listing Terms: Cash, Conventional, FHA, VA Loan
Lot: Paved
Lot Dimensions: 0.22
Other Equipment: Irrigation Equipment
Ownership: Fee Simple
Pets Allowed: Yes
Pool: In Ground, Screen Enclosure
Property Attached Y/N: No
Property Sub-Type: Single Family Residence
Sewer: Public Sewer
Showing Instructions: Listing Agent Must Accompany, ShowingTime
Special Sale Provisions: None
Swimming Pool: Yes
Utilities: Cable Connected, Electricity Connected, Fiber Optics, Natural Gas Connected, Public, Sewer Connected, Water Connected
Water: Public
Water Access Y/N: No
Zoning: PUD
Local Schools
High School: West Port High School
Middle School: Liberty Middle School
Elementary School: Saddlewood Elementary School
Listed By / Shown By
Listed By
Agency Name: BOFFO REAL ESTATE GROUP LLC
Agency Contact: 352-427-1072
Shown By
Agency Title: Robb Harrison Realty, Inc.
Agency Phone: 352-877-2790

Estimate Your Payment
Estimated Payment
$ 3,845.31 per month $3,057.73 Principal & Interest $635.92 Property Tax $151.67 Homeowner's InsuranceChange Payment Information
Top REALTORS® in this Area
Jennifer Leeds
Wow!!! The best
I really want to thank you Robb for having such a great I mean fabulous agent. She was totally on top of everything. I never didn't know what was going on. She walked me thru every step and held my hand . She was never rushed or made me feel like I was a bother (and believe me I can be). Working with Robb was great. He always responded immediately. If something in the home needed to be done he was right there with a solution. Everything he said he did. I just loved Jennifer. Thanks so much for putting me in her hands. — K Davis
— K Davis
7526 SW 65th Place Road | MLS# OM720531
This single family home located at 7526 SW 65th Place Road, Ocala, FL 34474 is currently listed for sale with an asking price of $520,000. This property was built in 2023 and has 4 bedrooms and 3 full baths with 2784 sq. ft. SW 65th Place Road is located in the CALESA TOWNSHIP ROAN HILLS subdivision. Search CALESA TOWNSHIP ROAN HILLS real estate on www.robbharrison.com today.