
BEDS2
BATHS2 full
SQUARE FEET1,250
MLS#OM735062
STATUSActive
PROPERTY TYPEResidential - Single Family
SUBDIVISIONPALM CAY
Property Description
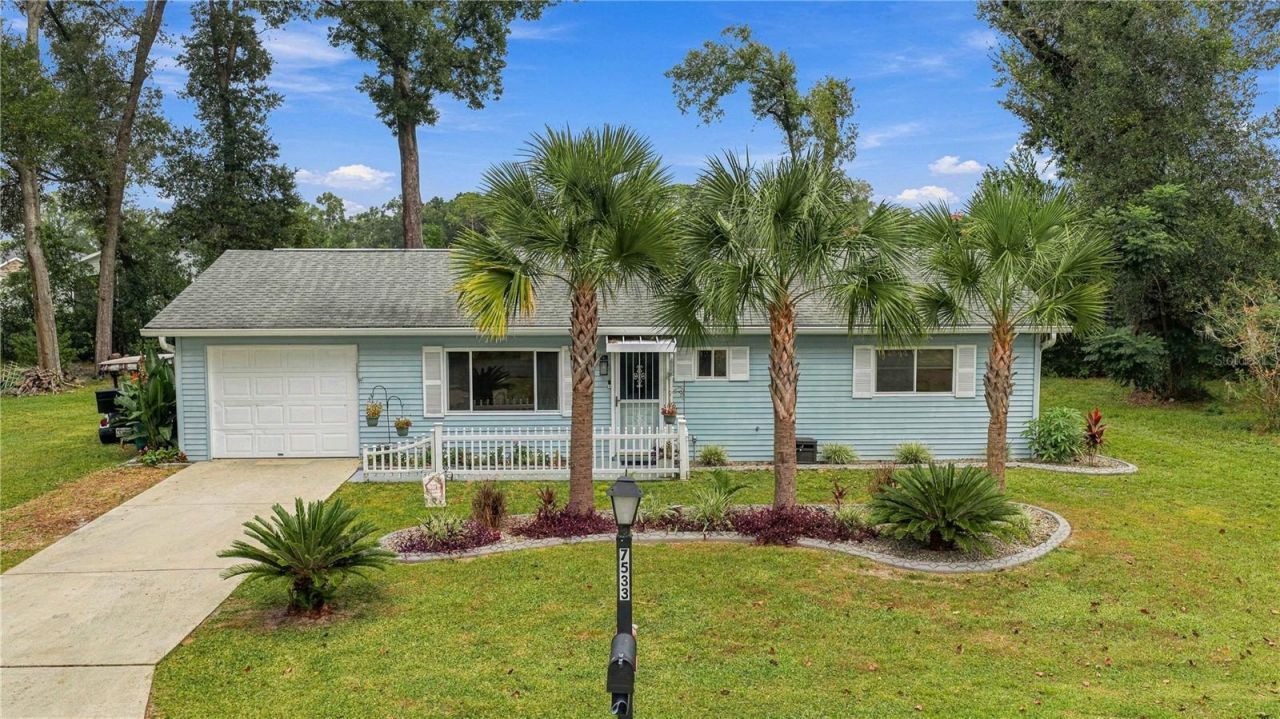
AFFORDABLE FLORIDA LIVING UNDER $200,000! BEAUTIFULLY UPDATED 2-BEDROOM, 2-BATH HOME IN GATED PALM CAY! This move-in-ready home delivers comfort, style, and an active 55+ lifestyle without breaking the bank! Enjoy a bright, inviting floor plan, an updated kitchen featuring cabinetry, updated countertops, stainless steel appliances, and convenient pull-out storage. Multiple living spaces include an air-conditioned Florida room and an enclosed four-season lanai currently used as a dining area.The spacious primary suite features a beautifully renovated bathroom with a walk-in shower, rain shower head, handheld sprayer, glass enclosure, and fold-down teak seat. The oversized second bedroom offers flexibility for guests, hobbies, or a home office. Both bedrooms feature generous walk-in closets. Additional highlights include an updated guest bathroom, luxury laminate flooring, ceramic plank tile, an interior laundry room, and garage storage. This home also offers blown in insulation reducing the energy costs and making the home more efficient. Palm Cay offers a 24-hour guarded entrance, clubhouse, swimming pool, tennis and pickleball courts, shuffleboard, library, and social activities. Conveniently located near shopping, restaurants, and medical facilities, this home offers the opportunity to enjoy Florida living year-round or as a seasonal retreat.
Property Features
Property Type: Residential - Single Family
Cooling: Central Air
Garage: 1 car attached
Heating: Central
Lot Size: 0.27 Acres
Roof Type: Shingle
Stories: 1.0
Taxes: $3,036
Year Built: 1990
Amenities
Laminate Counters
Primary Bedroom Main Floor
Pull Down Stairs
Walk-In Closet(s)
Window Treatments
Rain Gutters
Feature Descriptions
Additional Rooms: Florida Room
Appliances: Dishwasher, Microwave, Range, Refrigerator
Association Amenities: Gated, Pool
Community Features: Clubhouse, Deed Restrictions, Dog Park, Fitness Center, Gated Community - Guard, Golf Carts OK, Street Lights
Directions: SR 200 to Palm Cay entrance. Go all the way to phase two. Make the first right and go to sw 76th Ave and make a left go to the stop sign and make a right. Home is on the left just before the bend. Sign in the window.
Exterior: Vinyl Siding, Frame
Flood Zone Code: X
Flooring: Hardwood, Luxury Vinyl, Tile
Foundation: Slab
HOA Fee: 123.77/ Monthly
HOA Y/N: Yes
Home Warranty Y/N: No
Listing Terms: Cash, Conventional, FHA, VA Loan
Lot Dimensions: 0.27
Number of Pets: 2
Ownership: Fee Simple
Pets Allowed: Yes
Pets Size: Large (61-100 Lbs.)
Property Attached Y/N: No
Property Sub-Type: Single Family Residence
Senior Community: Yes
Sewer: Septic Tank
Showing Instructions: 24 Hour Notice
Special Sale Provisions: None
Utilities: Underground Utilities
Water: Public
Water Access Y/N: No
Zoning: B2
Listed By / Shown By
Listed By
Agency Name: RE/MAX ALLSTARS REALTY
Agency Contact: 352-484-0155
Shown By
Agency Title: Robb Harrison Realty, Inc.
Agency Phone: (352) 877-2790

Estimate Your Payment
Estimated Payment
$ 1,456.52 per month $1,146.65 Principal & Interest $253.00 Property Tax $56.88 Homeowner's InsuranceChange Payment Information
Top REALTORS® in this Area
Jennifer Leeds
Wow!!! The best
I really want to thank you Robb for having such a great I mean fabulous agent. She was totally on top of everything. I never didn't know what was going on. She walked me thru every step and held my hand . She was never rushed or made me feel like I was a bother (and believe me I can be). Working with Robb was great. He always responded immediately. If something in the home needed to be done he was right there with a solution. Everything he said he did. I just loved Jennifer. Thanks so much for putting me in her hands. — K Davis
7533 SW 108th Place | MLS# OM735062
This single family home located at 7533 SW 108th Place , Ocala, FL 34476 is currently listed for sale with an asking price of $195,000. This property was built in 1990 and has 2 bedrooms and 2 full baths with 1250 sq. ft. SW 108th Place is located in the PALM CAY subdivision. Search PALM CAY real estate on www.robbharrison.com today.