
BEDS3
BATHS2 full
SQUARE FEET1,884
MLS#OM734054
STATUSActive
PROPERTY TYPEResidential - Single Family
SUBDIVISIONHIDDEN LAKE
Property Description
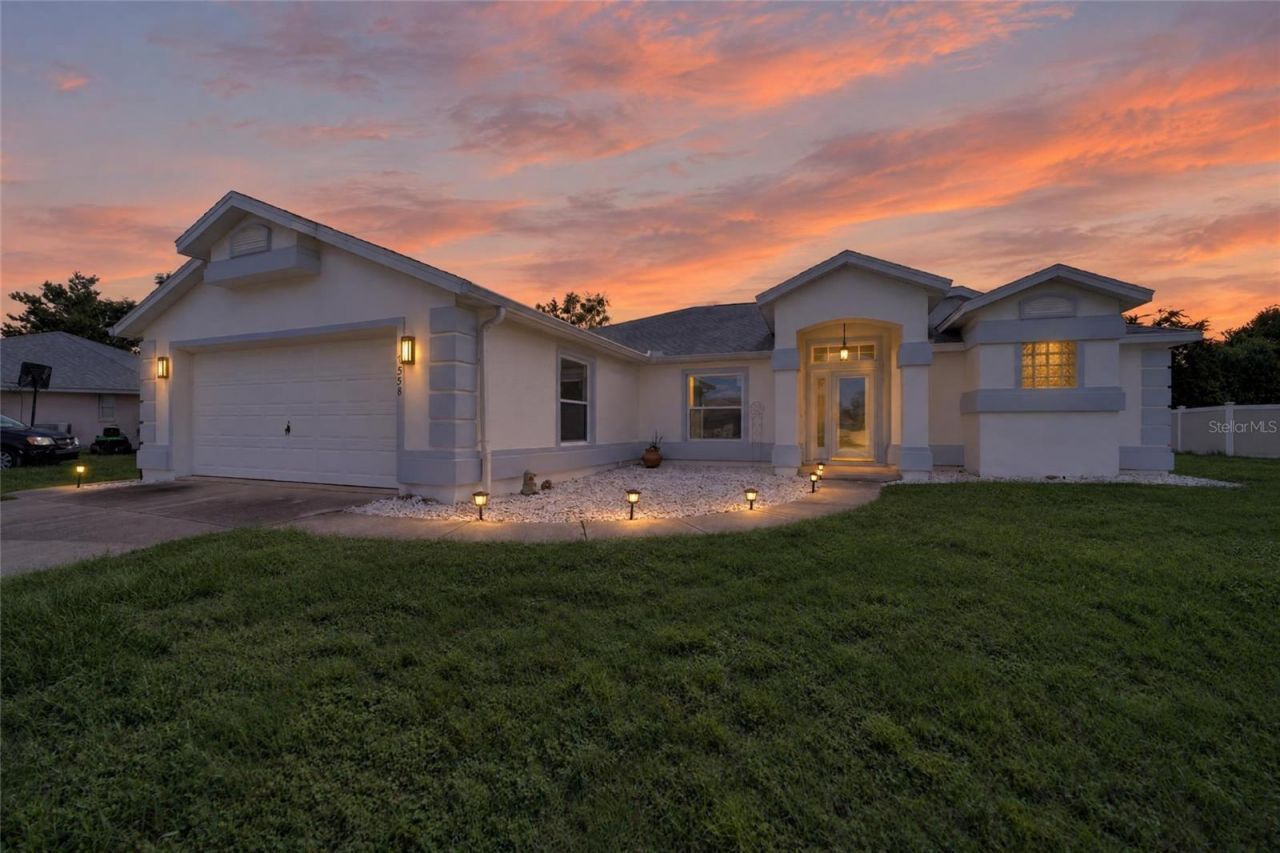
FULLY RENOVATED Hidden Lake pool home - better than new! ALL-NEW windows, new appliances,tankless water heater, Culligan reverse osmosis & luxury plank flooring throughout.50-yr GAF shingles. Both baths beautifully updated incl. garden tub & charming plantshelves. 3bd/2ba, 1,884 sq ft w/ larger guest bedrooms - 3rd bedroom offers a walk-incloset. Screened COVERED lanai w/ pavers & SOLAR-HEATED POOL = year-round outdoor living.Move-in ready - nothing to do but unpack! Close to schools, shopping & I-75.Schedule your private tour today!
Property Features
Property Type: Residential - Single Family
Cooling: Central Air
Garage: 2 car attached
Heating: Central
Lot Size: 0.34 Acres
Roof Type: Shingle
Stories: 1.0
Taxes: $4,679
Year Built: 1995
Amenities
Accessibility Features
Built-in Features
Ceiling Fans(s)
Eat-in Kitchen
High Ceilings
Kitchen/Family Room Combo
Laminate Counters
Open Floorplan
Primary Bedroom Main Floor
Split Bedroom
Thermostat
Vaulted Ceiling(s)
Walk-In Closet(s)
None
Feature Descriptions
Appliances: Dishwasher, Kitchen Reverse Osmosis System, Microwave, Range, Refrigerator
Directions: From 103 street road turn on SW 74 terr. to 103loop turn left. house will be on your right
Exterior: Block, Stucco
Flood Zone Code: X
Flooring: Carpet, Ceramic Tile, Luxury Vinyl
Foundation: Slab
HOA Fee: 15/ Monthly
HOA Y/N: Yes
Home Warranty Y/N: No
Listing Terms: Cash, Conventional, FHA, USDA Loan, VA Loan
Lot: Cleared, Landscaped
Lot Dimensions: 0.34
Other Equipment: None
Ownership: Fee Simple
Pets Allowed: Cats OK, Dogs OK
Pool: In Ground, Gunite, Solar Heat
Property Attached Y/N: No
Property Sub-Type: Single Family Residence
Sewer: Septic Tank
Showing Instructions: ShowingTime
Spa: In Ground
Special Sale Provisions: None
Swimming Pool: Yes
Utilities: Cable Available, Electricity Connected
Water: Public
Water Access Y/N: No
Zoning: R1
Room Sizes
Living Room: 20x21
Kitchen: 9x13
Primary Bedroom: 13x20
Bedroom 2: 12x15
Bedroom 3: 11x16
Local Schools
High School: West Port High School
Middle School: Liberty Middle School
Elementary School: Hammett Bowen Jr. Elementary
Listed By / Shown By
Listed By
Agency Name: AXEN REALTY LLC
Agency Contact: 818-932-8800
Shown By
Agency Title: Robb Harrison Realty, Inc.
Agency Phone: (352) 877-2790

Estimate Your Payment
Estimated Payment
$ 2,661.18 per month $2,163.93 Principal & Interest $389.92 Property Tax $107.33 Homeowner's InsuranceChange Payment Information
Top REALTORS® in this Area
Jennifer Leeds
Wow!!! The best
I really want to thank you Robb for having such a great I mean fabulous agent. She was totally on top of everything. I never didn't know what was going on. She walked me thru every step and held my hand . She was never rushed or made me feel like I was a bother (and believe me I can be). Working with Robb was great. He always responded immediately. If something in the home needed to be done he was right there with a solution. Everything he said he did. I just loved Jennifer. Thanks so much for putting me in her hands. — K Davis
— K Davis
7558 SW 103rd Loop | MLS# OM734054
This single family home located at 7558 SW 103rd Loop , Ocala, FL 34476 is currently listed for sale with an asking price of $368,000. This property was built in 1995 and has 3 bedrooms and 2 full baths with 1884 sq. ft. SW 103rd Loop is located in the HIDDEN LAKE subdivision. Search HIDDEN LAKE real estate on www.robbharrison.com today.