
BEDS3
BATHS2 full
SQUARE FEET2,183
MLS#OM730880
STATUSActive
PROPERTY TYPEResidential - Single Family
SUBDIVISIONMINI FARMS
Property Description
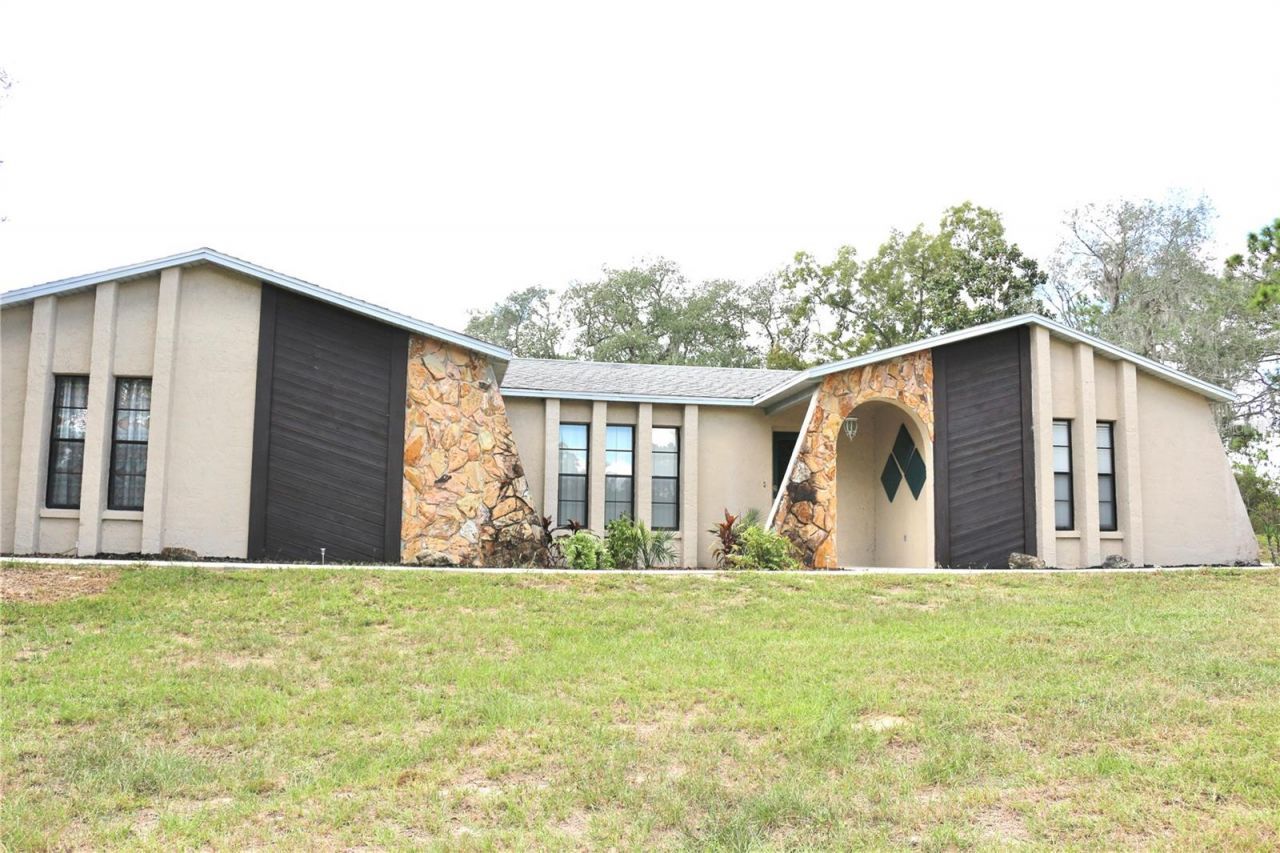
BRING THE HORSES AND YOUR OTHER ANIMALS TO THIS FRESHLY UPDATED HOME! Set on 10.52 gated acres, this spacious 3 bedroom, 2 bath country home has been refreshed with new interior paint and landscaping, creating a bright, welcoming feel inside and out. The open living and dining areas provide plenty of room for entertaining, while two fireplaces add warmth and character. The spacious kitchen features abundant cabinetry, generous counter space and a large breakfast bar overlooking the family room. The primary suite offers a comfortable retreat, with two additional bedrooms in a split plan providing room for guests or a home office. Outdoors is also where this property shines. With 10.52 gated and fenced acres, a barn with 3 stalls, tack room, workshop, 2 car garage and covered boat or trailer storage, there is room to enjoy the Florida lifestyle your way. Bring your horses, pigs, goats or chickens and create the farm or homestead you've been dreaming about. Best of all, you can enjoy a peaceful country setting without giving up convenience. The property is approximately 10 minutes from Crystal River with its restaurants, hospitals and shopping and is convenient to the Suncoast Parkway for 1 hour access to Tampa. Acreage, animals privacy all in one property. Come discover this 10+ acre property !
Property Features
Property Type: Residential - Single Family
Cooling: Central Air
Fenced: Yes
Garage: 2
Heating: Electric
Home Style: Contemporary, Ranch
Lot Size: 10.52 Acres
Roof Type: Shingle
Stories: 1.0
Taxes: $5,767
Year Built: 1988
Amenities
Kitchen/Family Room Combo
Private Yard
Feature Descriptions
Additional Rooms: Great Room, Inside Utility
Appliances: Dishwasher, Microwave, Range, Refrigerator
Barn Features: Feed Room, Hay, Horse Barn, Shed-Row, Tack Room
Community Features: Horses Allowed
Days on Site: 31
Directions: From Beverly Hills or Lecanto: Citrus Springs Blvd or Citrus Ave to Dunklin to N on Fairport Ave, rt on Fusco, left on Brutus, rt on Bangkok, rt on Caesar to property on left.If coming from Ocala, Hwy 41 to Dunnellon Rd to left on Citrus Ave to left on D
Disaster Mitigation: Above Flood Plain
Exterior: Block, Concrete, Stucco
Fencing: Board, Cross Fenced
Fireplace: Family Room
Fireplace Y/N: Yes
Flood Zone Code: x
Flooring: Ceramic Tile
Foundation: Slab
HOA Fee: 500/ Annually
HOA Y/N: Yes
Home Warranty Y/N: No
Horse Amenities: Stable(s)
Listing Terms: Cash, Conventional
Lot: Farm, In County, Oversized Lot, Pasture, Private, Sloped, Unpaved, Zoned for Horses
Lot Dimensions: 10.52
Number of Septics: 1
Number of Stalls: 3
Number of Stalls: 3
Number of Wells: 1
Other Equipment: Private Yard
Other Structures: Barn(s), Corral(s), Shed(s), Workshop
Ownership: Fee Simple
Parking: Ground Level, Parking Pad, Workshop in Garage
Parking Notes: Ground Level, Parking Pad, Workshop in Garage
Patio/Porch: Front Porch, Rear Porch, Screened
Pets Allowed: Cats OK, Dogs OK
Pets Restrictions: Horses, chickens allowed
Property Attached Y/N: No
Property Sub-Type: Single Family Residence
Security: Smoke Detector(s)
Sewer: Septic Tank
Showing Instructions: Supra Lock Box, Call Before Showing, Call Listing Agent, Combination Lock Box, Gate Key In Lock Box, Locked Gate, See Remarks
Spa: Above Ground
Special Sale Provisions: None
Utilities: Electricity Connected, Public
Vegetation: Oak Trees, Trees/Landscaped, Wooded
Water: Well
Water Access Y/N: No
Windows: Window Treatments
Zoning: RURMH
Room Sizes
Living Room: 20x23
Primary Bedroom: 12x15
Bedroom 2: 10x14
Bedroom 3: 13x15
Breezeway: 11x21
Great Room: 22x21
Balcony/Porch/Lanai: 15x17
Kitchen: 10x12
Local Schools
High School: Crystal River High School
Middle School: Crystal River Middle School
Elementary School: Citrus Springs Elementar
Listed By / Shown By
Listed By
Agency Name: SHERRI C PARKER & ASSOCIATES
Agency Contact: 352-527-8090
Shown By
Agency Title: Robb Harrison Realty, Inc.
Agency Phone: (352) 877-2790

Estimate Your Payment
Estimated Payment
$ 3,807.24 per month $3,169.45 Principal & Interest $480.58 Property Tax $157.21 Homeowner's Insurance
7590 N Caesar Point | MLS# OM730880
This single family home located at 7590 N Caesar Point, Dunnellon, FL 34433 is currently listed for sale with an asking price of $539,000. This property was built in 1988 and has 3 bedrooms and 2 full baths with 2183 sq. ft. N Caesar Point is located in the MINI FARMS subdivision. Search MINI FARMS real estate on www.robbharrison.com today.