
BEDS4
BATHS3 full
SQUARE FEET2,177
MLS#G5114713
STATUSActive
PROPERTY TYPEResidential - Single Family
SUBDIVISIONRIDGEVIEW
Property Description
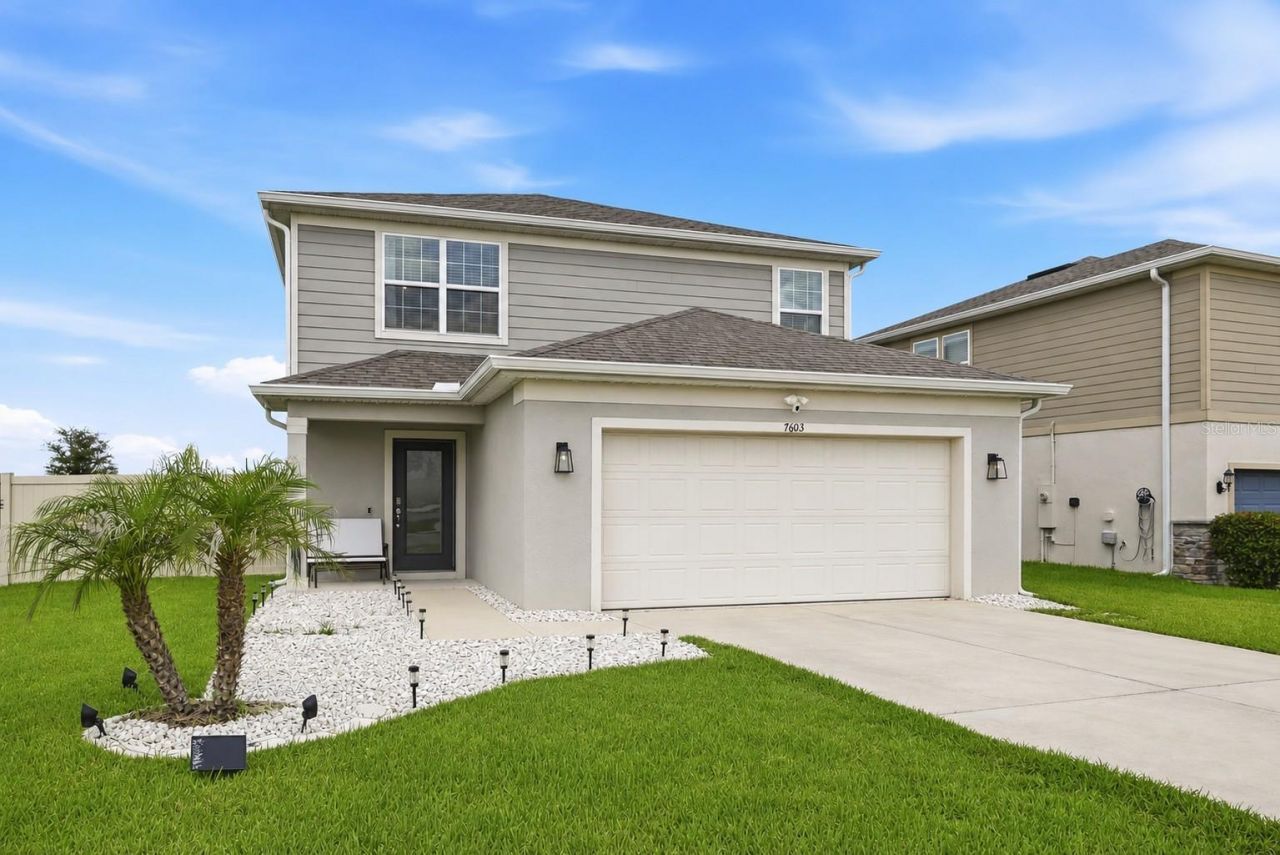
WELCOME TO RIDGEVIEW! This 2022 McNair floor plan offers 4 BEDROOMS, 3 FULL BATHS, 2,177 SQ. FT. and an OPEN-CONCEPT design perfect for everyday living and entertaining. The kitchen features GRANITE COUNTERTOPS, a large island, abundant cabinetry and overlooks the gathering room and dining area. TILE FLOORS throughout the main living areas downstairs, carpet upstairs, a FIRST-FLOOR BEDROOM AND FULL BATH, spacious UPSTAIRS LOFT, convenient upstairs laundry and a CUSTOM PRIMARY CLOSET SYSTEM. Step outside to a SCREENED LANAI overlooking a FULLY VINYL-FENCED .24-ACRE LOT-one of the largest homesites in the community-with plenty of room for a future pool. Additional upgrades include a SMART THERMOSTAT, WI-FI 8-ZONE IRRIGATION SYSTEM, HIGH-EFFICIENCY HVAC and WATER HEATER. PREMIUM LOCATION DIRECTLY ACROSS FROM THE CLUBHOUSE, RESORT-STYLE POOL AND PLAYGROUND. Convenient to shopping, dining, Lake Louisa State Park, the Olympus development and major roadways. THIS ONE CHECKS ALL THE BOXES!
Property Features
Property Type: Residential - Single Family
Cooling: Central Air
Garage: 2 car attached
Heating: Heat Pump
Lot Size: 0.24 Acres
Roof Type: Shingle
Stories: 1.0
Taxes: $6,266
Year Built: 2022
Amenities
Ceiling Fans(s)
Open Floorplan
PrimaryBedroom Upstairs
Split Bedroom
Walk-In Closet(s)
Rain Gutters
Feature Descriptions
Accessibility Features: Accessible Bedroom
Additional Rooms: Loft
Appliances: Dishwasher, Range, Refrigerator
Association Amenities: Clubhouse, Pool
Community Features: Clubhouse, Community Mailbox
Days on Site: 6
Directions: 27 south to past Lake Louisa Road, left on Crestview, left the Taormine
Energy Efficient: HVAC, Thermostat
Exterior: Block
Flood Zone Code: X
Flooring: Carpet, Ceramic Tile
Foundation: Concrete Perimeter
HOA Fee: 70/ Monthly
HOA Y/N: Yes
Home Warranty Y/N: No
Listing Terms: Cash, Conventional, FHA, VA Loan
Lot Dimensions: 0.24
Ownership: Fee Simple
Pets Allowed: Cats OK, Dogs OK
Property Attached Y/N: No
Property Sub-Type: Single Family Residence
Security: Smoke Detector(s)
Senior Community: Yes
Sewer: Public Sewer
Showing Instructions: Lockbox, Other, ShowingTime
Special Sale Provisions: None
Utilities: Cable Available, Electricity Connected, Public, Sewer Connected
Water: Public
Water Access Y/N: No
Windows: Blinds
Room Sizes
Kitchen: 13x15
Living Room: 15x17
Primary Bedroom: 13x15
Bathroom 2: 10x11
Bedroom 3: 10x11
Bedroom 4: 10x11
Local Schools
High School: East Ridge High
Middle School: Windy Hill Middle
Elementary School: Sawgrass bay Elementary
Listed By / Shown By
Listed By
Agency Name: OPTIMA ONE REALTY, INC.
Agency Contact: 352-243-6784
Shown By
Agency Title: Robb Harrison Realty, Inc.
Agency Phone: (352) 547-5762

Estimate Your Payment
Estimated Payment
$ 3,916.72 per month $3,234.13 Principal & Interest $522.17 Property Tax $160.42 Homeowner's Insurance
7603 Taormina Way | MLS# G5114713
This single family home located at 7603 Taormina Way, Clermont, FL 34714 is currently listed for sale with an asking price of $550,000. This property was built in 2022 and has 4 bedrooms and 3 full baths with 2177 sq. ft. Taormina Way is located in the RIDGEVIEW subdivision. Search RIDGEVIEW real estate on www.robbharrison.com today.