
BEDS3
BATHS2 full
SQUARE FEET1,529
MLS#TB8526145
STATUSActive
PROPERTY TYPEResidential - Single Family
SUBDIVISIONCRESTVIEW HILLS
Property Description
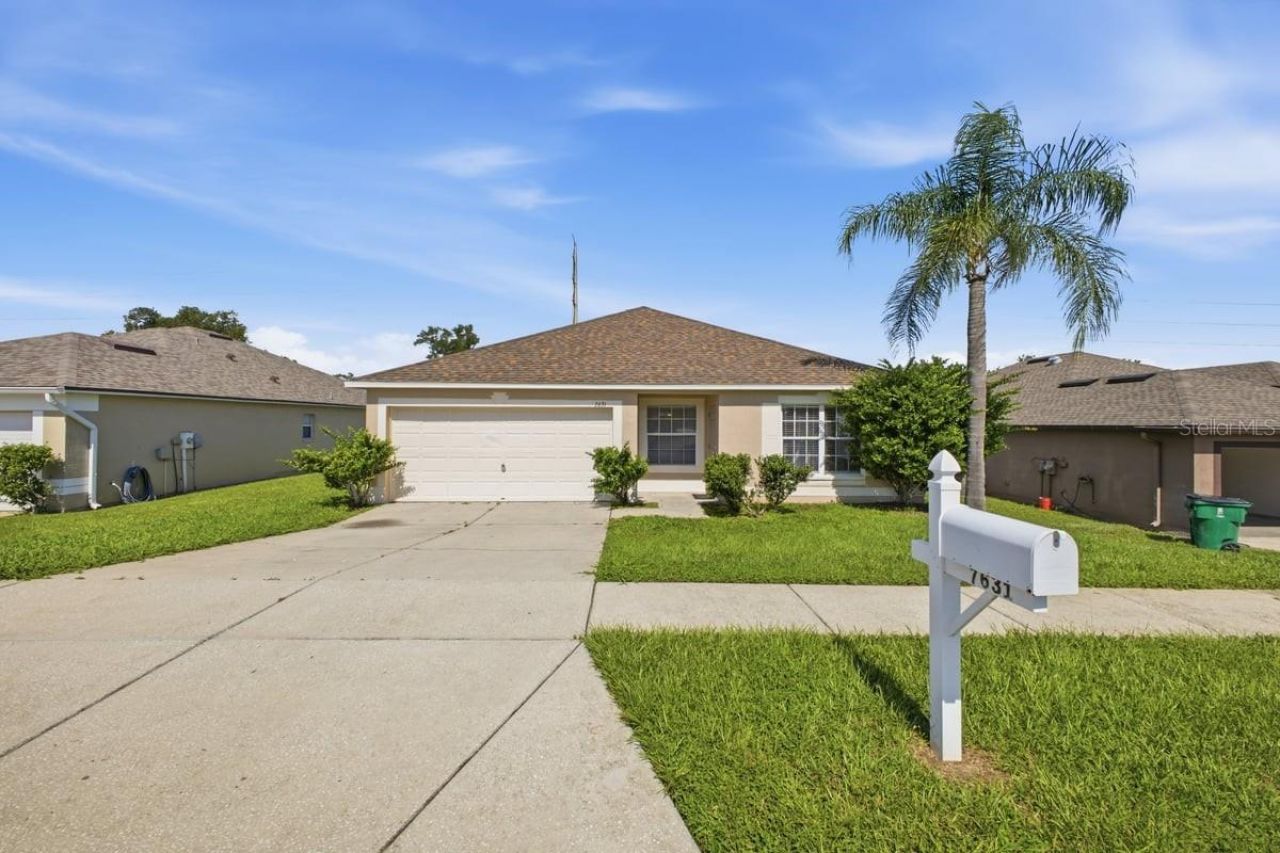
Welcome to this beautifully maintained 3-bedroom, 2-bath home in the desirable Crestview Hills community. Offering 1,529 sq. ft. of comfortable living space, this home features a spacious split-bedroom floor plan, formal living and dining rooms, an inside laundry room, and an open layout ideal for everyday living and entertaining. The kitchen overlooks the main living areas, while the private primary suite offers a relaxing retreat with an en-suite bath. Step outside to a spacious backyard with plenty of room to entertain, garden, or simply unwind. Conveniently located near shopping, dining, medical facilities, parks, schools, and major roadways, with easy access to Wesley Chapel and surrounding areas. Low HOA fees make this home an exceptional value. Fresh paint gives this home a clean, modern feel-just bring your furniture and start enjoying Florida living! Schedule your private showing today.
Property Features
Property Type: Residential - Single Family
Cooling: Central Air
Garage: 2 car attached
Heating: Central
Home Style: Contemporary
Lot Size: 0.15 Acres
Roof Type: Shingle
Stories: 1.0
Taxes: $5,421
Year Built: 2006
Amenities
Ceiling Fans(s)
Eat-in Kitchen
Living Room/Dining Room Combo
Primary Bedroom Main Floor
Split Bedroom
Thermostat
Window Treatments
Lighting
Sidewalk
Feature Descriptions
Appliances: Dishwasher, Microwave, Range, Refrigerator
Builder: DR Horton
Community Features: Deed Restrictions, Gated Community - No Guard, Street Lights
Days on Site: 6
Directions: From I-75, take Exit 279 for SR 54 and head east. Continue on SR 54 approximately 10 miles, then turn left onto Eiland Boulevard. Continue north and turn right onto Simons Road, then left into the community on Merchantville Circle. Follow Merchantville Ci
Exterior: Block, Stucco
Flood Zone Code: X
Flooring: Carpet, Luxury Vinyl
Foundation: Slab
HOA Fee: 160/ Quarterly
HOA Y/N: Yes
Home Warranty Y/N: No
Listing Terms: Cash, Conventional, FHA
Lot Dimensions: 0.15
Number of Pets: 4
Ownership: Fee Simple
Pets Allowed: Breed Restrictions, Cats OK, Dogs OK
Pets Restrictions: Maximum of 2 dogs and 2 cats permitted. Breed restrictions apply. Buyer to verify all pet restrictions with the association.
Property Attached Y/N: No
Property Sub-Type: Single Family Residence
Sewer: Private Sewer
Showing Instructions: Gate Code Required, Lock Box Coded, ShowingTime
Special Sale Provisions: None
Utilities: Cable Available, Electricity Connected, Phone Available, Public, Sewer Connected, Underground Utilities, Water Connected
Vegetation: Mature Landscaping
Water: Public
Water Access Y/N: No
Zoning: PUD
Room Sizes
Primary Bedroom: 14.3x12.8
Living Room: 14.11x20.5
Family Room: 14.7x14.4
Kitchen: 13.2x14.1
Bedroom 2: 10.5x11.2
Bedroom 3: 13x11.1
Laundry: 5.7x6
Local Schools
High School: Zephryhills High School-PO
Middle School: Centennial Middle-PO
Elementary School: Woodland Elementary-PO
Listed By / Shown By
Listed By
Agency Name: CHARLES RUTENBERG REALTY INC
Agency Contact: 866-580-6402
Shown By
Agency Title: Robb Harrison Realty, Inc.
Agency Phone: (352) 547-5762

Estimate Your Payment
Estimated Payment
$ 2,179.58 per month $1,646.18 Principal & Interest $451.75 Property Tax $81.65 Homeowner's Insurance
7631 Merchantville Circle | MLS# TB8526145
This single family home located at 7631 Merchantville Circle , Zephyrhills, FL 33540 is currently listed for sale with an asking price of $279,950. This property was built in 2006 and has 3 bedrooms and 2 full baths with 1529 sq. ft. Merchantville Circle is located in the CRESTVIEW HILLS subdivision. Search CRESTVIEW HILLS real estate on www.robbharrison.com today.