
BEDS3
BATHS2 full
SQUARE FEET1,144
MLS#W7887484
STATUSActive
PROPERTY TYPEResidential - Mobile Home
SUBDIVISIONDERBY OAKS
Property Description
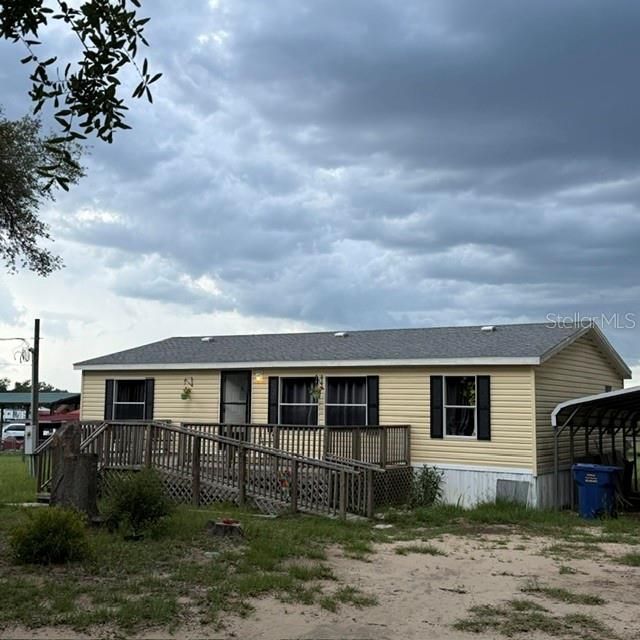
If you are looking for quiet country living starter home this is it. Property is fully fenced in and ready for your animals. Home as car port to be able to park your RV or vehicle. front and back porches allow you to sit outside and enjoy the country. Home is situated between Brooksville and Inverness so you can shop and dine in both cities. Home is a split floor plan with two secondary rooms on one side and master bedroom on the opposite side with its own bathroom. Roof has been recently replaced.
Property Features
Property Type: Residential - Mobile Home
Cooling: Central Air
Fenced: Yes
Heating: Central
Home Style: Traditional
Lot Size: 0.51 Acres
Roof Type: Shingle
Stories: 1.0
Taxes: $2,210
Year Built: 2017
Amenities
Ceiling Fans(s)
None
Feature Descriptions
Appliances: Dishwasher, Electric Water Heater, Exhaust Fan, Range, Refrigerator
Days on Site: 3
Directions: take highway 41 north out of Brooksville for approximately 15 miles then make right on Derby Oaks Dr. follow for 1/2 mile home on the left.
Exterior: Vinyl Siding
Fencing: Fenced
Flood Zone Code: x
Flooring: Vinyl
Foundation: Crawlspace
Home Warranty Y/N: No
Listing Terms: Cash, Conventional, FHA, USDA Loan, VA Loan
Lot: Cleared
Lot Dimensions: 0.51
Number of Septics: 1
Number of Wells: 1
Other Equipment: None
Other Structures: Finished RV Port
Ownership: Fee Simple
Patio/Porch: Front Porch, Rear Porch
Pets Allowed: Yes
Property Attached Y/N: No
Property Sub-Type: Manufactured Home
Sewer: Septic Tank
Showing Instructions: Combination Lock Box
Special Sale Provisions: None
Utilities: Cable Connected
Water: Well
Water Access Y/N: No
Zoning: RURMH
Room Sizes
Primary Bedroom: 15x15
Bedroom 1: 12x12
Bedroom 2: 12x12
Living Room: 12x15
Kitchen: 10x12
Local Schools
High School: Citrus High School
Middle School: Inverness Middle School
Elementary School: Floral City Elementary School
Listed By / Shown By
Listed By
Agency Name: HOME LAND REAL ESTATE INC
Agency Contact: 352-556-0909
Shown By
Agency Title: Robb Harrison Realty, Inc.
Agency Phone: (352) 547-5762

Estimate Your Payment
Estimated Payment
$ 1,510.51 per month $1,263.66 Principal & Interest $184.17 Property Tax $62.68 Homeowner's Insurance
7651 E Derby Oaks Drive | MLS# W7887484
This single family home located at 7651 E Derby Oaks Drive , Floral City, FL 34436 is currently listed for sale with an asking price of $214,900. This property was built in 2017 and has 3 bedrooms and 2 full baths with 1144 sq. ft. E Derby Oaks Drive is located in the DERBY OAKS subdivision. Search DERBY OAKS real estate on www.robbharrison.com today.