
BEDS3
BATHS2 full
SQUARE FEET1,841
MLS#OM732665
STATUSActive
PROPERTY TYPEResidential - Mobile Home
SUBDIVISIONOCALA THOROUGHBRED ACRES
Property Description
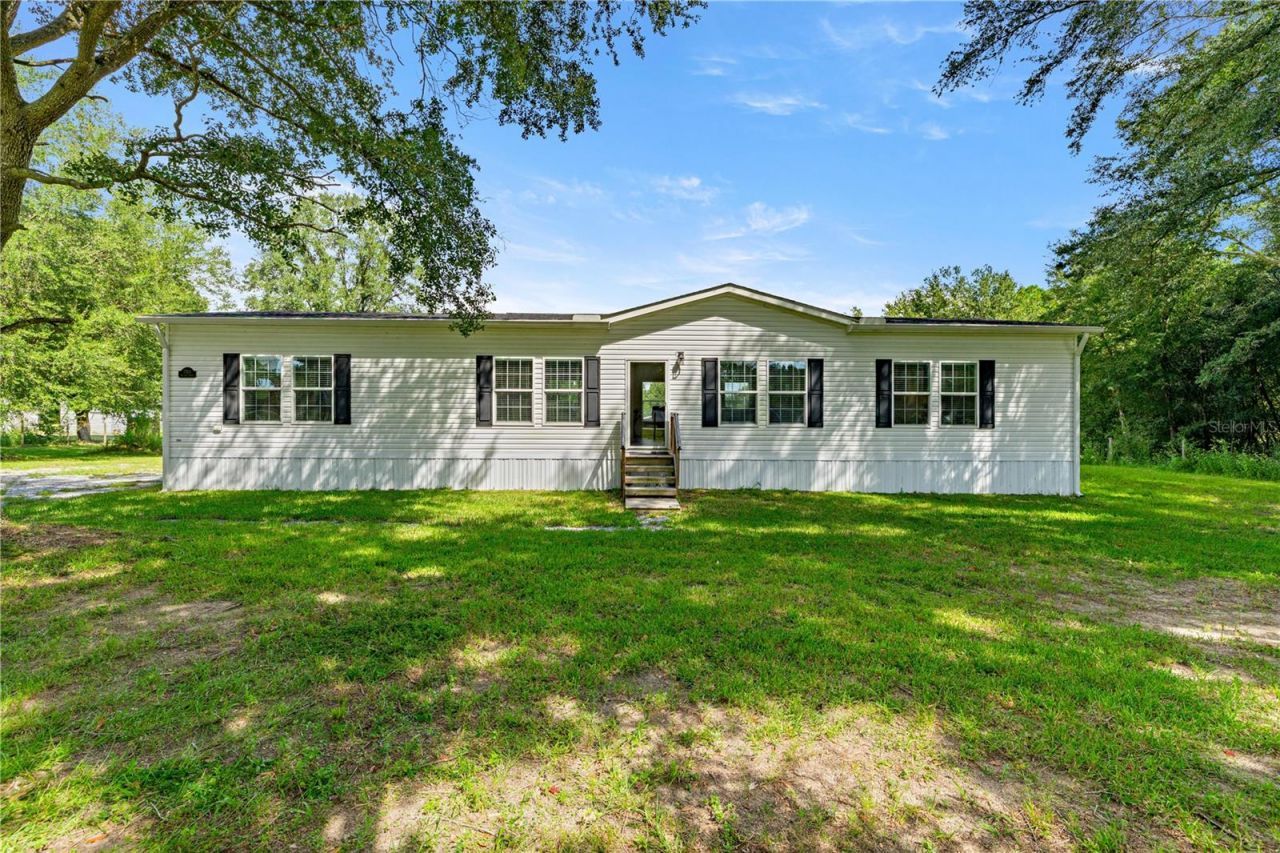
A unique opportunity now available near the World Equestrian Center. Just listed for sale in Thoroughbred Acres, fully furnished turn key 2023 home on just over an acre of A1 green space. Just minutes to the rings at WEC, accommodations include over 1,800 square feet of open concept living, split floor plan, three bedrooms, two bathrooms, great room, dining area, open kitchen with island seating and laundry room. Ideal for the equestrian looking for an investment or stables looking for convenient housing in a quiet neighborhood with no HOA. Only a half mile to WEC Grand Prix's, restaurants, entertainment and shopping. Excellent rental history.
Property Features
Property Type: Residential - Mobile Home
Cooling: Central Air
Fenced: Yes
Heating: Electric, Heat Pump
Lot Size: 1.15 Acres
Roof Type: Shingle
Stories: 1.0
Taxes: $4,435
Year Built: 2023
Amenities
Ceiling Fans(s)
Crown Molding
Open Floorplan
Primary Bedroom Main Floor
Split Bedroom
Thermostat
Walk-In Closet(s)
Window Treatments
Private Mailbox
Private Yard
Feature Descriptions
Appliances: Dishwasher, Dryer, Electric Water Heater, Microwave, Range, Refrigerator, Washer
Directions: West on Highway 40 from I-75. Turn left onto SW 80th Ave. Turn left onto SW 14th St. Home is on your left.
Exterior: Vinyl Siding
Fencing: Chain Link, Fenced, Wire
Flood Zone Code: X
Flooring: Carpet, Linoleum
Foundation: Crawlspace
Home Warranty Y/N: No
Listing Terms: Cash, Conventional, FHA, VA Loan
Lot Dimensions: 1.15
Number of Septics: 1
Number of Wells: 1
Other Equipment: Private Yard
Ownership: Fee Simple
Property Attached Y/N: No
Property Sub-Type: Manufactured Home
Sewer: Septic Tank
Showing Instructions: Combination Lock Box, ShowingTime
Special Sale Provisions: None
Utilities: Electricity Connected, Underground Utilities, Water Connected
Water: Well
Water Access Y/N: No
Windows: Blinds
Zoning: A1
Room Sizes
Kitchen: 16x13
Primary Bedroom: 17x22
Living Room: 20x18
Listed By / Shown By
Listed By
Agency Name: NEWGATE REALTY, LLC
Agency Contact: 859-621-0829
Shown By
Agency Title: Robb Harrison Realty, Inc.
Agency Phone: (352) 877-2790

Estimate Your Payment
Estimated Payment
$ 2,158.82 per month $1,704.68 Principal & Interest $369.58 Property Tax $84.55 Homeowner's InsuranceChange Payment Information
Top REALTORS® in this Area
Jennifer Leeds
Wow!!! The best
I really want to thank you Robb for having such a great I mean fabulous agent. She was totally on top of everything. I never didn't know what was going on. She walked me thru every step and held my hand . She was never rushed or made me feel like I was a bother (and believe me I can be). Working with Robb was great. He always responded immediately. If something in the home needed to be done he was right there with a solution. Everything he said he did. I just loved Jennifer. Thanks so much for putting me in her hands. — K Davis
— K Davis
7703 SW 14th Street | MLS# OM732665
This single family home located at 7703 SW 14th Street, Ocala, FL 34474 is currently listed for sale with an asking price of $289,900. This property was built in 2023 and has 3 bedrooms and 2 full baths with 1841 sq. ft. SW 14th Street is located in the OCALA THOROUGHBRED ACRES subdivision. Search OCALA THOROUGHBRED ACRES real estate on www.robbharrison.com today.