
BEDS4
BATHS2 full 1 partial
SQUARE FEET2,260
MLS#TB8549774
STATUSActive
PROPERTY TYPEResidential - Single Family
SUBDIVISIONEPPERSON RANCH SOUTH
Property Description
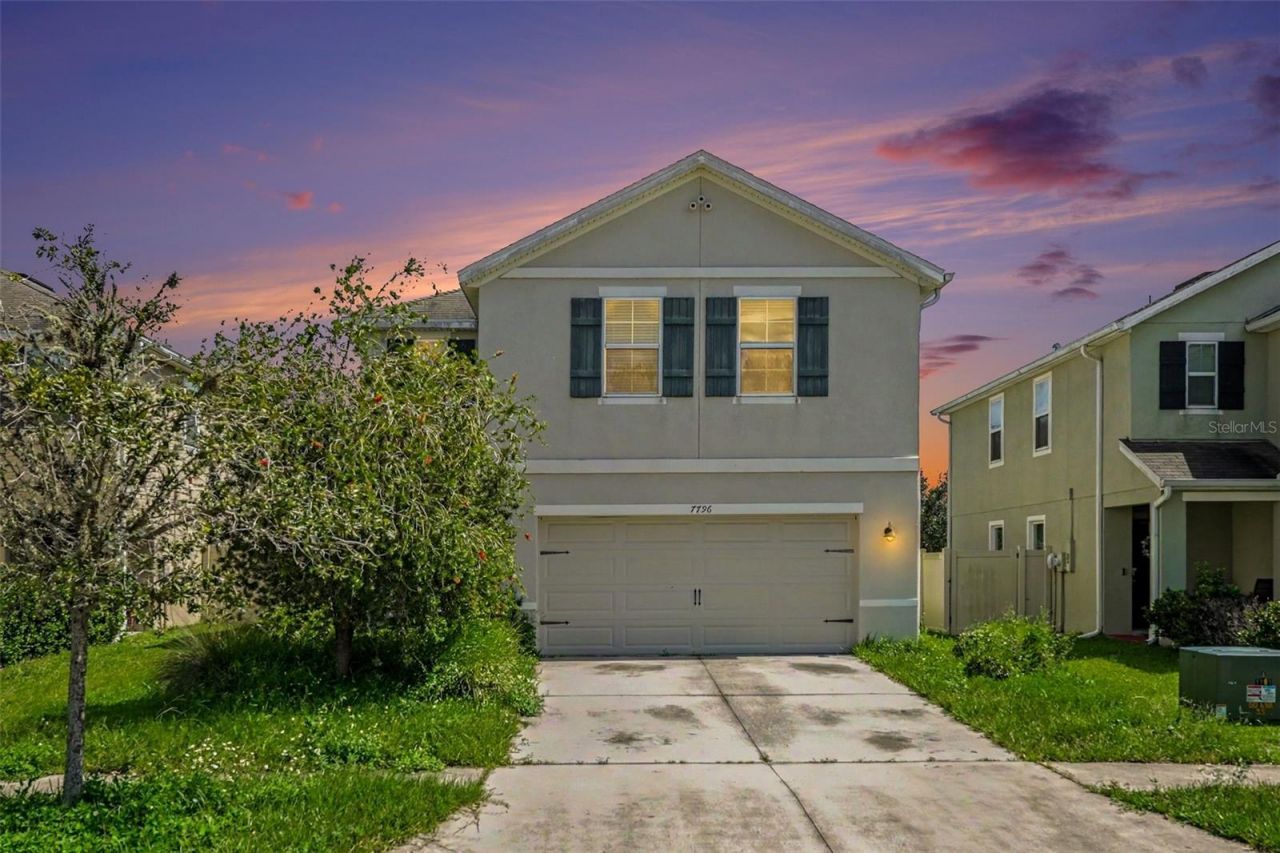
Welcome home to 7796 Tuscan Bay Cir! This turn-key 4-bedroom, 2.5-bathroom single-family home delivers 2,260 sq ft of low-maintenance, modern living in Wesley Chapel's premier Epperson Ranch community.The main level showcases an open-concept layout designed for entertaining, seamlessly connecting the grand living area, dining space, and open kitchen. The kitchen boasts stone countertops, an oversized center island, and generous cabinet space. Easy-care ceramic tile flows throughout the main living areas, while plush carpet warms the second floor. Upstairs, you'll find a spacious primary suite complete with a walk-in closet and private en-suite bath, alongside three additional bedrooms and a convenient upper-level laundry room.Step out back to a fully vinyl-fenced yard offering a safe space for pets and privacy for outdoor relaxing. Best of all, living in Epperson gives you access to the iconic 7.5-acre Crystal Lagoon, ULTRAFi high-speed internet, dog parks, and playgrounds.
Property Features
Property Type: Residential - Single Family
Cooling: Central Air
Garage: 2 car attached
Heating: Central, Electric
Lot Size: 0.12 Acres
Roof Type: Shingle
Stories: 2.0
Taxes: $8,305
Year Built: 2017
Amenities
Ceiling Fans(s)
Kitchen/Family Room Combo
Living Room/Dining Room Combo
Pest Guard System
Walk-In Closet(s)
Hurricane Shutters
Sidewalk
Sprinkler Metered
Feature Descriptions
Appliances: Dishwasher, Disposal, Dryer, Electric Water Heater, Exhaust Fan, Freezer, Ice Maker, Microwave, Range, Refrigerator, Washer
Community Features: Street Lights
Directions: Head NE on I-75 N Right 2 lanes to exit 279 Merge onto FL-54 E Left onto Curley Rd Left onto Overpass Rd Left at1st cross street onto Epperson Blvd
Exterior: Block, Stucco
Flood Zone Code: X
Flooring: Carpet, Ceramic Tile
Foundation: Slab
HOA Fee: 225/ Quarterly
HOA Y/N: Yes
Home Warranty Y/N: No
Lot Dimensions: 0.12
Other Equipment: Irrigation Equipment
Ownership: Fee Simple
Pets Allowed: Breed Restrictions
Pets Restrictions: Verify with HOA
Property Attached Y/N: No
Property Sub-Type: Single Family Residence
Sewer: Public Sewer
Showing Instructions: Call Before Showing
Special Sale Provisions: None
Utilities: Electricity Connected, Public, Sewer Connected, Underground Utilities, Water Connected
Water: Public
Water Access Y/N: No
Zoning: MPUD
Room Sizes
Kitchen: 15x10
Living Room: 28x13
Primary Bedroom: 13x14
Bedroom 2: 10x13
Bedroom 3: 10x13
Bedroom 4: 12x11
Listed By / Shown By
Listed By
Agency Name: BHHS FLORIDA PROPERTIES GROUP
Agency Contact: 813-908-8788
Shown By
Agency Title: Robb Harrison Realty, Inc.
Agency Phone: (352) 547-5762

Estimate Your Payment
Estimated Payment
$ 3,086.78 per month $2,281.53 Principal & Interest $692.08 Property Tax $113.17 Homeowner's Insurance
7796 Tuscan Bay Circle | MLS# TB8549774
This single family home located at 7796 Tuscan Bay Circle , Wesley Chapel, FL 33545 is currently listed for sale with an asking price of $388,000. This property was built in 2017 and has 4 bedrooms and 2 full and 1 partial baths with 2260 sq. ft. Tuscan Bay Circle is located in the EPPERSON RANCH SOUTH subdivision. Search EPPERSON RANCH SOUTH real estate on www.robbharrison.com today.