
BEDS4
BATHS2 full 1 partial
SQUARE FEET2,260
MLS#TB8526442
STATUSActive
PROPERTY TYPEResidential - Single Family
SUBDIVISIONZEPHYR LAKES
Property Description
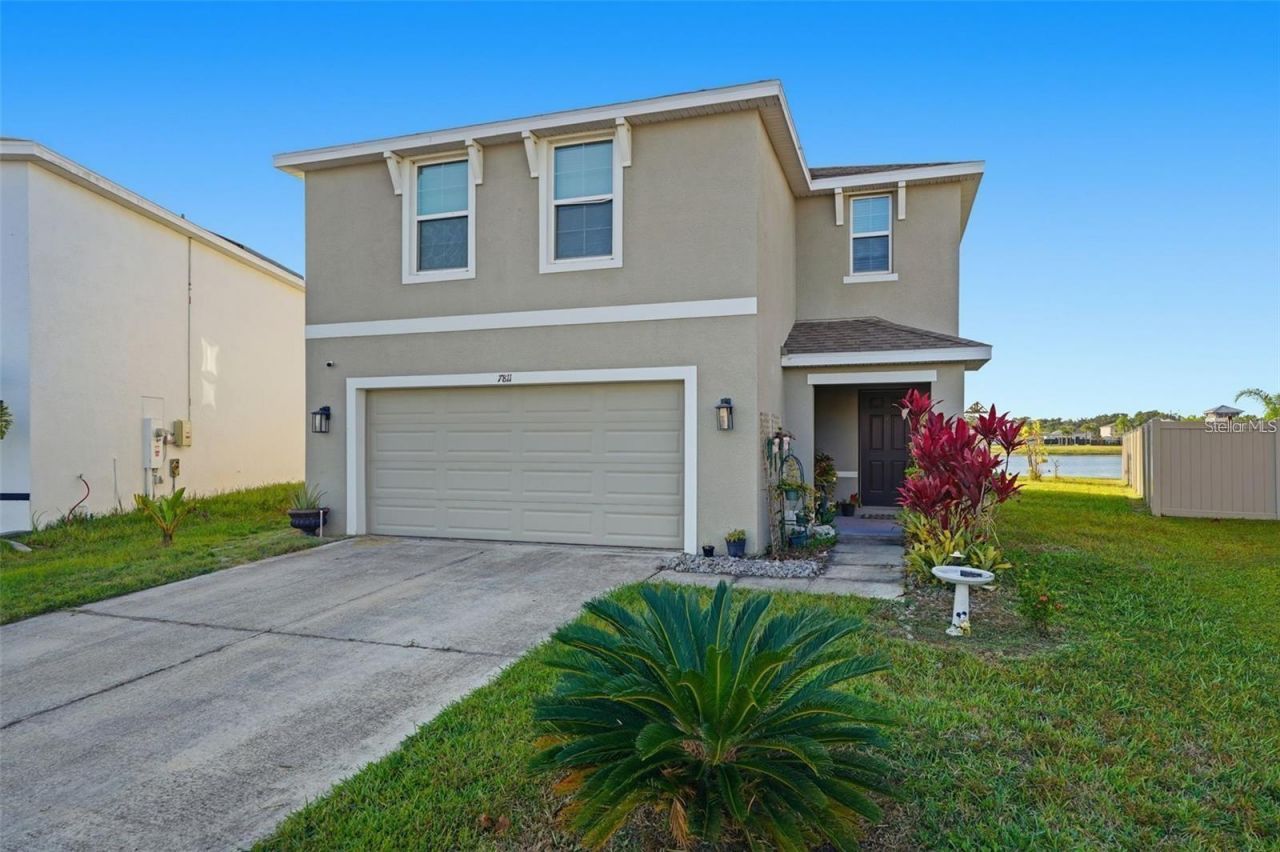
Discover one of the most coveted homes in the community!!-An exceptional waterfront retreat perfectly positioned on the only natural lake in the neighborhood. Offering breathtaking water views, unforgettable sunsets, and unmatched privacy, this is a rare opportunity to own a true lifestyle property. This beautifully appointed two-story residence features 4 bedrooms, 2.5 bathrooms, and an open-concept floor plan designed for today's modern living. The spacious main level seamlessly blends everyday comfort with effortless entertaining, anchored by a designer-inspired kitchen showcasing granite countertops, LED under-cabinet lighting, an oversized walk-in pantry, abundant cabinetry, and plenty of prep space for gatherings with family and friends.Upstairs, you'll find a versatile loft perfect for a media room, home office, or flex space, along with four generously sized bedrooms. The private owner's retreat is your personal sanctuary, complete with a custom walk-in closet, dual vanities, and a spacious walk-in shower. A conveniently located upstairs laundry room and well-appointed guest bath add to the home's thoughtful design.
Property Features
Property Type: Residential - Single Family
Cooling: Central Air
Garage: 2 car attached
Heating: Central, Electric
Lot Size: 0.15 Acres
Roof Type: Shingle
Stories: 2.0
Taxes: $8,860
Year Built: 2020
Amenities
High Ceilings
Living Room/Dining Room Combo
PrimaryBedroom Upstairs
Walk-In Closet(s)
Private Mailbox
Rain Gutters
Sidewalk
Sliding Doors
Feature Descriptions
Appliances: Dishwasher, Disposal, Range, Refrigerator
Community Features: Clubhouse, Dog Park, Playground, Pool
Days on Site: 51
Directions: From US-301 (Gall Blvd) & Kossik Rd. Head E on Kossik Rd. Continue on Kossik untilyou reach the community. Turn right into the community entrance.Follow the internal road (Davie Ray Dr) to address.
Exterior: Block, Brick, Stucco
Flood Zone Code: AE
Flooring: Carpet, Ceramic Tile, Tile
Foundation: Slab
HOA Fee: 250/ Quarterly
HOA Y/N: Yes
Home Warranty Y/N: No
Listing Terms: Cash, Conventional, FHA, USDA Loan, VA Loan
Lot: City Limits, In County, Sidewalk, Paved
Lot Dimensions: 0.15
Other Equipment: Irrigation Equipment
Ownership: Fee Simple
Parking: Driveway, Garage Door Opener
Parking Notes: Driveway, Garage Door Opener
Pets Allowed: Yes
Pets Restrictions: Buyer to verify pet restrictions with HOA
Property Attached Y/N: No
Property Sub-Type: Single Family Residence
Sewer: Public Sewer
Showing Instructions: Combination Lock Box, Lock Box Coded, ShowingTime
Special Sale Provisions: None
Utilities: BB/HS Internet Available, Electricity Connected
Water: Public
Water Access Y/N: No
Water View: Pond
Zoning: PUD
Listed By / Shown By
Listed By
Agency Name: COLDWELL BANKER PICKETT FENCES REALTY
Agency Contact: booker.pickett@gmail.com
Shown By
Agency Title: Robb Harrison Realty, Inc.
Agency Phone: (352) 547-5762

Estimate Your Payment
Estimated Payment
$ 2,774.45 per month $1,939.89 Principal & Interest $738.33 Property Tax $96.22 Homeowner's Insurance
7811 Davie Ray Drive | MLS# TB8526442
This single family home located at 7811 Davie Ray Drive, Zephyrhills, FL 33540 is currently listed for sale with an asking price of $329,900. This property was built in 2020 and has 4 bedrooms and 2 full and 1 partial baths with 2260 sq. ft. Davie Ray Drive is located in the ZEPHYR LAKES subdivision. Search ZEPHYR LAKES real estate on www.robbharrison.com today.