
BEDS1
BATHS1 full
SQUARE FEET955
MLS#G5115457
STATUSActive
PROPERTY TYPEResidential - Condominium
SUBDIVISIONTHE VILLAGES
Property Description
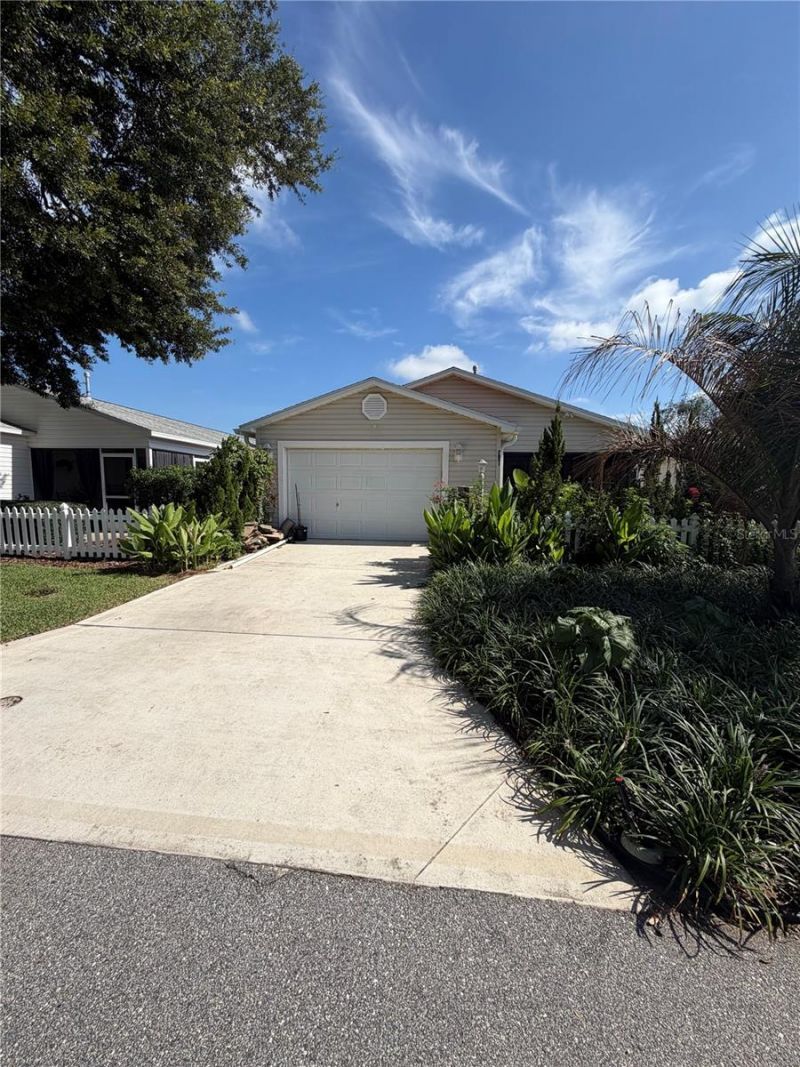
Welcome to this charming BOND PAID 1 bed/1 bath Nantucket Patio Villa in Sherwood Villa. Located in the Village of Chatham, this home sits on a beautifully landscaped homesite and offers an enclosed front lanai for extra living space. You will love the newer kitchen appliances, updated double pane windows in the living room, plantation shutters and no carpet throughout the home. Major updates already complete are roof in 2019 and A/C 2023. Don't miss this opportunity in a sought-after location here in The Villages, FL.
Property Features
Property Type: Residential - Condominium
Cooling: Central Air
Garage: 1 car attached
Heating: Natural Gas
Lot Size: 0.09 Acres
Roof Type: Shingle
Stories: 1.0
Taxes: $3,087
Year Built: 2002
Amenities
Ceiling Fans(s)
Walk-In Closet(s)
Rain Gutters
Feature Descriptions
Appliances: Dishwasher, Dryer, Microwave, Range, Refrigerator, Washer
Community Features: Community Mailbox, Deed Restrictions, Dog Park, Fitness Center, Golf Carts OK, Golf, Pool, Tennis Court(s)
Directions: CR 466 West to Right on Buena Vista Blvd north to left on SE 172nd Legacy Ln to left on SE 78th Harmony Circle
Exterior: Vinyl Siding, Frame
Flood Zone Code: X
Flooring: Laminate
Foundation: Slab
Garage Dimensions: 18x25
Home Warranty Y/N: No
Listing Terms: Cash, Conventional, FHA, VA Loan
Lot Dimensions: 0.09
Model: Nantucket
Other Fees: $204/ Monthly
Ownership: Fee Simple
Patio/Porch: Enclosed, Screened
Property Attached Y/N: No
Property Sub-Type: Villa
Senior Community: Yes
Sewer: Public Sewer
Showing Instructions: ShowingTime
Special Sale Provisions: None
Utilities: Electricity Connected, Natural Gas Connected, Water Connected
Water: Public
Water Access Y/N: No
Zoning: PUD
Room Sizes
Living Room: 18x15
Dining Room: 15x10
Kitchen: 10x10
Primary Bedroom: 18x14
Listed By / Shown By
Listed By
Agency Name: REAL BROKER, LLC
Agency Contact: 855-450-0442
Shown By
Agency Title: Robb Harrison Realty, Inc.
Agency Phone: (352) 547-5762

Estimate Your Payment
Estimated Payment
$ 1,614.45 per month $1,293.07 Principal & Interest $257.25 Property Tax $64.14 Homeowner's Insurance
7851 SE 173rd Panorama Place | MLS# G5115457
This condo located at 7851 SE 173rd Panorama Place , The Villages, FL 32162 is currently listed for sale with an asking price of $219,900. This property was built in 2002 and has 1 bedrooms and 1 full baths with 955 sq. ft. SE 173rd Panorama Place is located in the THE VILLAGES subdivision. Search THE VILLAGES real estate on www.robbharrison.com today.