
BEDS3
BATHS2 full
SQUARE FEET1,462
MLS#OM729619
STATUSActive
PROPERTY TYPEResidential - Condominium
SUBDIVISIONOAK RUN PRESERVE
Property Description
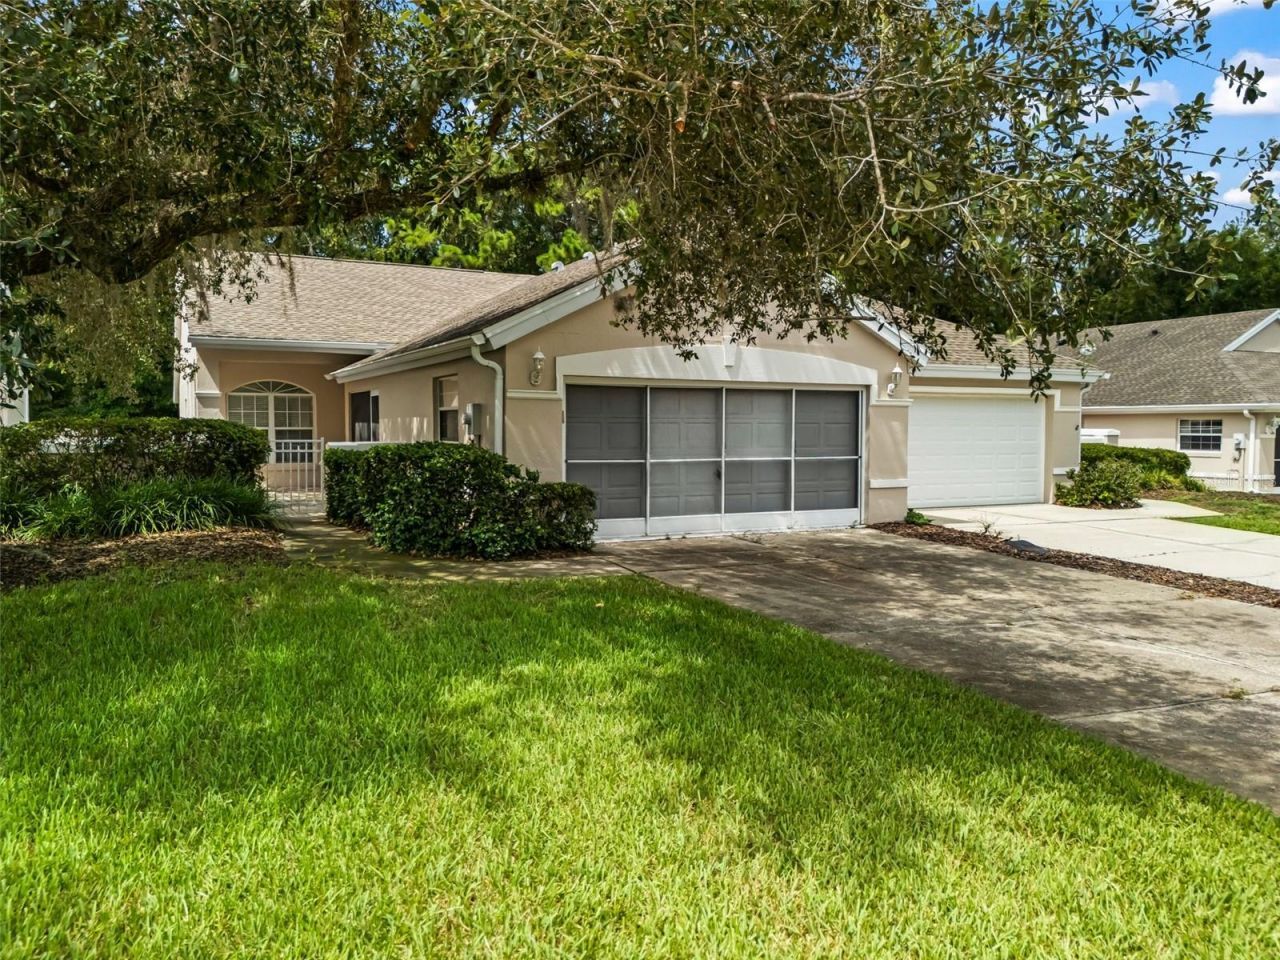
Welcome home to easy, low-maintenance living in the desirable 55+ community of Oak Run! This charming 3-bedroom, 2-bath villa offers 1,462 square feet of comfortable living space with a spacious 2-car garage and thoughtful features throughout. Inside, you'll find durable laminate flooring, a built-in dining room storage cabinet with a beautiful mirror that adds both character and functionality, two pantry closets for exceptional kitchen storage, and a generous walk-in closet in the primary suite. Start your mornings on the screened front porch with a cup of coffee or unwind there in the evenings while enjoying the peaceful neighborhood. The roof was replaced in 2020, offering added peace of mind, and residents enjoy access to Oak Run's outstanding amenities, making every day feel like a getaway. Whether you're looking to downsize without sacrificing comfort or searching for an active lifestyle, this villa is ready to welcome you home.
Property Features
Property Type: Residential - Condominium
Cooling: Central Air
Fenced: Yes
Garage: 2 car attached
Heating: Central, Electric, Heat Pump
Lot Size: 0.17 Acres
Roof Type: Shingle
Stories: 1.0
Taxes: $3,269
Year Built: 1995
Amenities
Ceiling Fans(s)
Eat-in Kitchen
Primary Bedroom Main Floor
Walk-In Closet(s)
Sliding Doors
Feature Descriptions
Appliances: Dishwasher, Disposal, Dryer, Range, Refrigerator, Washer
Community Features: Association Recreation - Owned, Clubhouse, Deed Restrictions, Dog Park, Fitness Center, Gated Community - Guard, Golf Carts OK, Irrigation-Reclaimed Water, Pool, Restaurant, Special Community Restrictions, Tennis Court(s)
Days on Site: 1
Directions: From SW HWY 200 to Oak Run, 1.6 miles turn right onto SW 115th Pl, then right onto SW 115th Loop, first right and the Villa is on the right.
Exterior: Block, Stucco
Fencing: Masonry
Flood Zone Code: X
Flooring: Carpet, Laminate
Foundation: Slab
HOA Fee: 389.84/ Monthly
HOA Y/N: Yes
Home Warranty Y/N: No
Listing Terms: Cash, Conventional, FHA, VA Loan
Lot Dimensions: 0.17
Number of Pets: 2
Ownership: Fee Simple
Patio/Porch: Front Porch, Screened
Pets Allowed: Number Limit
Property Attached Y/N: No
Property Sub-Type: Villa
Senior Community: Yes
Sewer: Public Sewer
Showing Instructions: Supra Lock Box
Special Sale Provisions: None
Utilities: Cable Connected, Electricity Connected, Sewer Connected, Water Connected
Water: Public
Water Access Y/N: No
Windows: Blinds
Zoning: PUD
Room Sizes
Kitchen: 15x11
Living Room: 16.8x14.8
Primary Bedroom: 14.6x12.6
Listed By / Shown By
Listed By
Agency Name: RE/MAX PREMIER REALTY
Agency Contact: 352-732-3222
Shown By
Agency Title: Robb Harrison Realty, Inc.
Agency Phone: (352) 877-2790

Estimate Your Payment
Estimated Payment
$ 1,382.74 per month $1,057.86 Principal & Interest $272.42 Property Tax $52.47 Homeowner's InsuranceChange Payment Information
Top REALTORS® in this Area
Jennifer Leeds
Wow!!! The best
I really want to thank you Robb for having such a great I mean fabulous agent. She was totally on top of everything. I never didn't know what was going on. She walked me thru every step and held my hand . She was never rushed or made me feel like I was a bother (and believe me I can be). Working with Robb was great. He always responded immediately. If something in the home needed to be done he was right there with a solution. Everything he said he did. I just loved Jennifer. Thanks so much for putting me in her hands. — K Davis
— K Davis
7867 SW 115th Loop | MLS# OM729619
This condo located at 7867 SW 115th Loop , Ocala, FL 34476 is currently listed for sale with an asking price of $179,900. This property was built in 1995 and has 3 bedrooms and 2 full baths with 1462 sq. ft. SW 115th Loop is located in the OAK RUN PRESERVE subdivision. Search OAK RUN PRESERVE real estate on www.robbharrison.com today.