
BEDS3
BATHS3 full
SQUARE FEET2,039
MLS#O6439596
STATUSActive
PROPERTY TYPEResidential - Single Family
SUBDIVISIONLIBERTY VILLAGE
Property Description
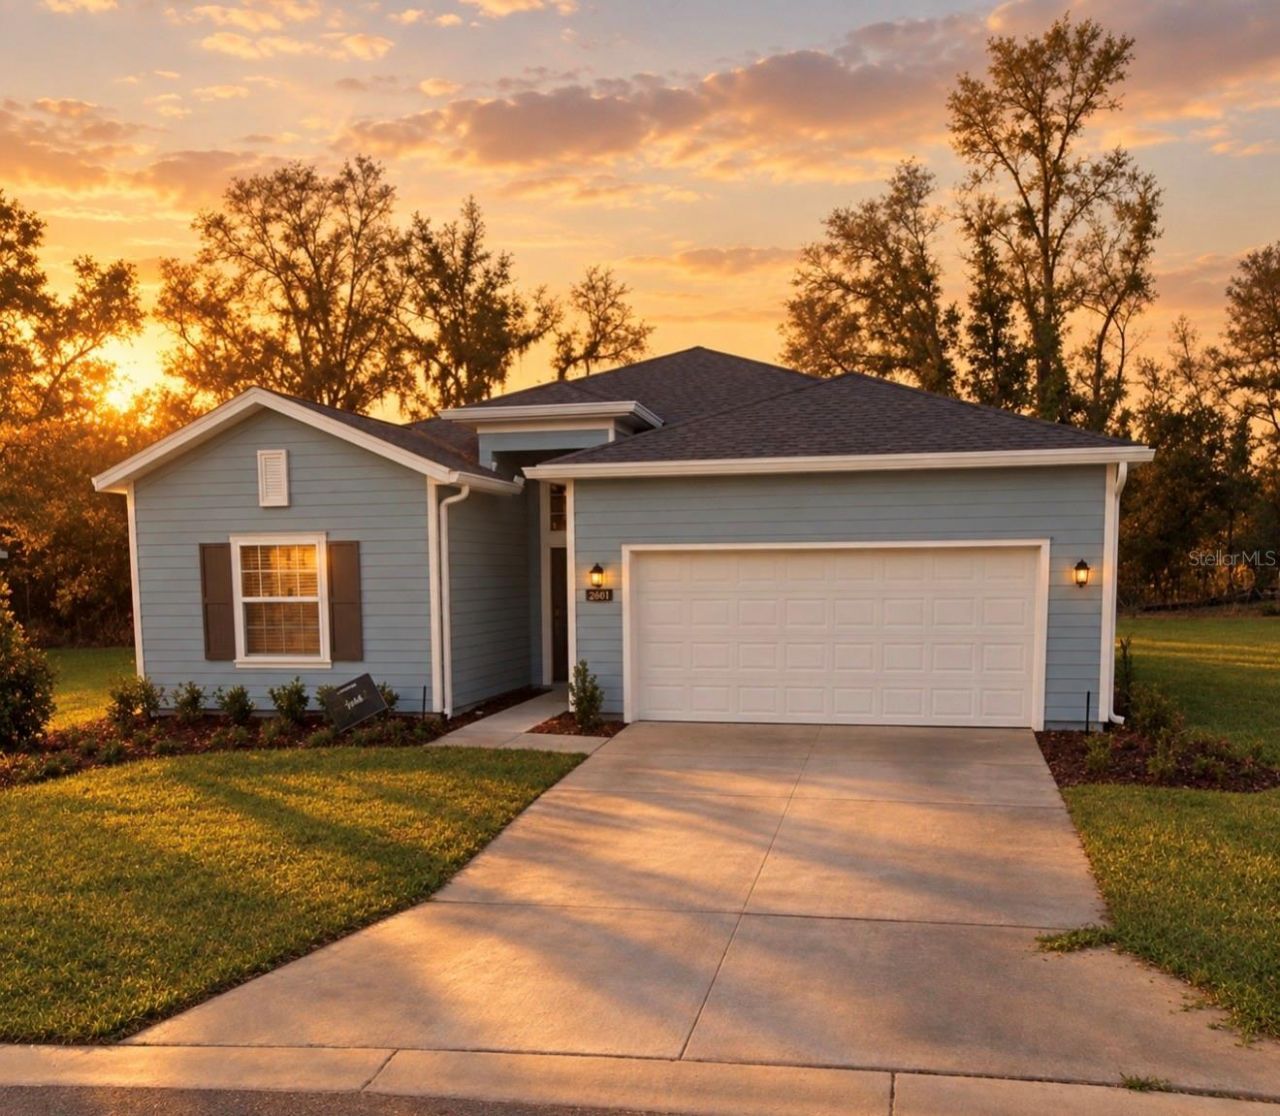
Welcome to Liberty Village, a peaceful, gated 55+ community in one of Southwest Ocala's most desirable locations. Built in 2023, this Lennar Trevi model offers all the benefits of brand-new construction, complemented by thoughtful upgrades like matching wood-look tile brought through to the primary bedroom. The open layout feels bright and welcoming, featuring a kitchen equipped with quartz countertops, stainless steel appliances, and plenty of space to entertain. Behind classic French doors, the versatile den makes an ideal home office or cozy reading room, while the spacious closets provide all the storage you need. Out back, the full screened patio lets you comfortably enjoy Florida's year-round sunshine. Right down the street, the newly built resort-style pool and amenities area, complete with pickleball, bocce, and shuffleboard, serves as the natural gathering spot for neighbors. Conveniently tucked away off State Road 200, you will enjoy quiet privacy close to everyday shopping, all backed by super low HOA fees. Schedule your tour today to see this move-in ready home for yourself.
Property Features
Property Type: Residential - Single Family
Cooling: Central Air
Garage: 2 car attached
Heating: Central
Lot Size: 0.27 Acres
Roof Type: Shingle
Stories: 1.0
Taxes: $4,943
Year Built: 2022
Amenities
Ceiling Fans(s)
Eat-in Kitchen
High Ceilings
Living Room/Dining Room Combo
Primary Bedroom Main Floor
Walk-In Closet(s)
Feature Descriptions
Appliances: Convection Oven, Dishwasher, Disposal, Dryer, Exhaust Fan, Microwave, Refrigerator, Washer
Directions: Enter Liberty Village from Sw 80th Ave, upon entry make immediate right, the home will be located at the bend of 74th Loop on the right hand side
Exterior: Block
Flood Zone Code: X
Flooring: Carpet, Ceramic Tile
Foundation: Slab
HOA Fee: 156/ Monthly
HOA Y/N: Yes
Home Warranty Y/N: No
Lot Dimensions: 0.27
Other Equipment: Irrigation Equipment
Ownership: Fee Simple
Pets Allowed: Yes
Pets Restrictions: Please review the HOA restrictions for pets
Property Attached Y/N: No
Property Sub-Type: Single Family Residence
Senior Community: Yes
Sewer: Public Sewer
Showing Instructions: 24 Hour Notice, Appointment Only, Combination Lock Box, ShowingTime
Special Sale Provisions: None
Utilities: Cable Connected, Electricity Connected, Public
Water: Public
Water Access Y/N: No
Zoning: PUD
Room Sizes
Primary Bedroom: 14x155
Bedroom 2: 11x10
Bedroom 3: 13x12
Den: 13x10
Kitchen: 10x16
Living Room: 19x13
Listed By / Shown By
Listed By
Agency Name: LIVING MANAGEMENT REALTY LLC
Agency Contact: 407-760-2629
Shown By
Agency Title: Robb Harrison Realty, Inc.
Agency Phone: (352) 877-2790

Estimate Your Payment
Estimated Payment
$ 2,417.79 per month $1,911.08 Principal & Interest $411.92 Property Tax $94.79 Homeowner's InsuranceChange Payment Information
Top REALTORS® in this Area
Jennifer Leeds
Wow!!! The best
I really want to thank you Robb for having such a great I mean fabulous agent. She was totally on top of everything. I never didn't know what was going on. She walked me thru every step and held my hand . She was never rushed or made me feel like I was a bother (and believe me I can be). Working with Robb was great. He always responded immediately. If something in the home needed to be done he was right there with a solution. Everything he said he did. I just loved Jennifer. Thanks so much for putting me in her hands. — K Davis
— K Davis
7891 SW 74th Loop | MLS# O6439596
This single family home located at 7891 SW 74th Loop , Ocala, FL 34481 is currently listed for sale with an asking price of $325,000. This property was built in 2022 and has 3 bedrooms and 3 full baths with 2039 sq. ft. SW 74th Loop is located in the LIBERTY VILLAGE subdivision. Search LIBERTY VILLAGE real estate on www.robbharrison.com today.