
BEDS2
BATHS2 full
SQUARE FEET840
MLS#OM730334
STATUSActive
PROPERTY TYPERental - Condominium
SUBDIVISIONDERBY DOWNS
Property Description
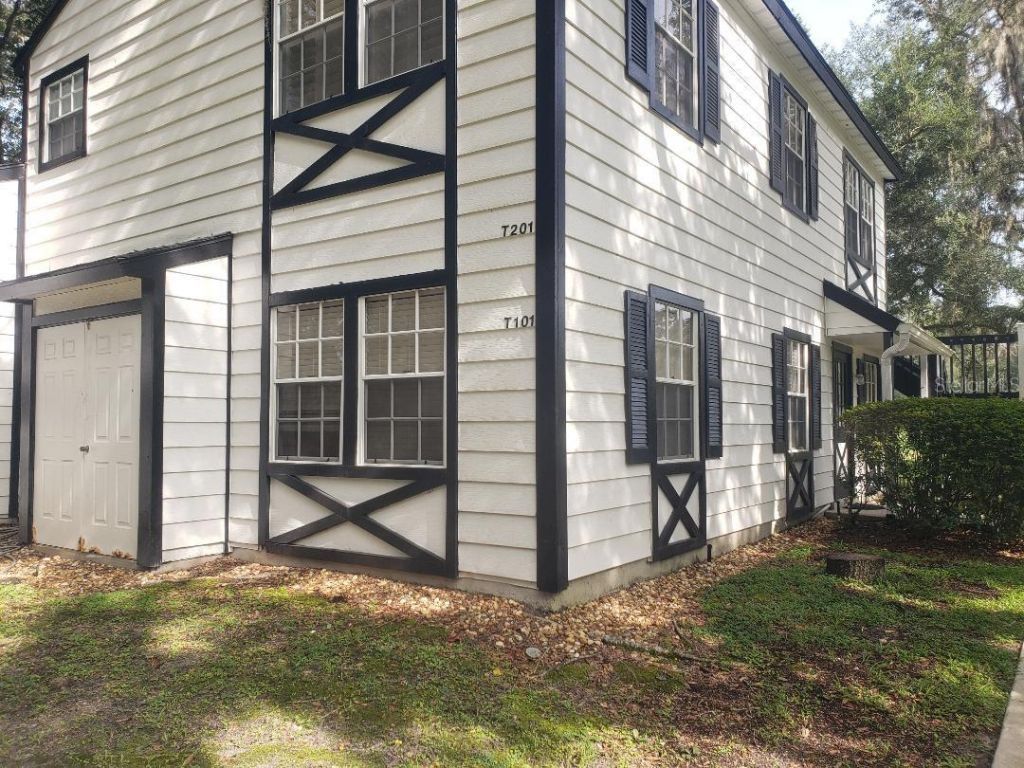
55+ community. 2 bed, 2 bath condominium in Derby Downs! Downstairs unit with a great view of the Silver Springs Shores golf course from the screened patio. All appliances included.
Property Features
Property Type: Rental - Condominium
Cooling: Central Air
Heating: Central, Electric
Lot Size: 0.01 Acres
Stories: 1.0
Year Built: 1987
Amenities
Living Room/Dining Room Combo
Primary Bedroom Main Floor
Thermostat
Walk-In Closet(s)
Window Treatments
Lighting
Rain Gutters
Feature Descriptions
Appliances: Dryer, Electric Water Heater, Range, Refrigerator, Washer
Community Features: Clubhouse, Golf, No Truck/RV/Motorcycle Parking
Days on Site: 66
Directions: From Ocala, take SE Maricamp Road east to Midway Road and turn left. Turn right on Midway Drive. Go past Live Oak Village and Twin Lakes Villages to Derby Downs. Property will be in Building T on the left.
Flood Zone Code: x
Flooring: Carpet, Tile
Home Warranty Y/N: No
Lease Terms: Twelve Months
Lot Dimensions: 0.01
Other Equipment: Irrigation Equipment
Parking: Assigned
Parking Notes: Assigned
Pets Allowed: No
Property Attached Y/N: No
Property Sub-Type: Condominium
Senior Community: Yes
Sewer: Public Sewer
Showing Instructions: Call Listing Office
Utilities: BB/HS Internet Available, Cable Connected, Electricity Connected, Phone Available, Sewer Connected, Underground Utilities, Water Connected
Water: Public
Water Access Y/N: No
Room Sizes
Kitchen: 6x10
Living Room: 15x12
Dining Room: 8x8
Primary Bedroom: 20x13
Bedroom 2: 10x10
Listed By / Shown By
Listed By
Agency Name: RE/MAX PREMIER REALTY
Agency Contact: 352-732-3222
Shown By
Agency Title: Robb Harrison Realty, Inc.
Agency Phone: (352) 877-2790

7912 Midway Drive Terrace, Unit T101 | MLS# OM730334
This property located at 7912 Midway Drive Terrace, Unit T101, Ocala, FL 34472 is currently listed for rent with an asking price of $1,150 / Monthly. Search Ocala real estate on www.robbharrison.com today.