
BEDS3
BATHS3 full
SQUARE FEET2,039
MLS#OM728134
STATUSActive
PROPERTY TYPEResidential - Single Family
SUBDIVISIONLIBERTY VILLAGE
Property Description
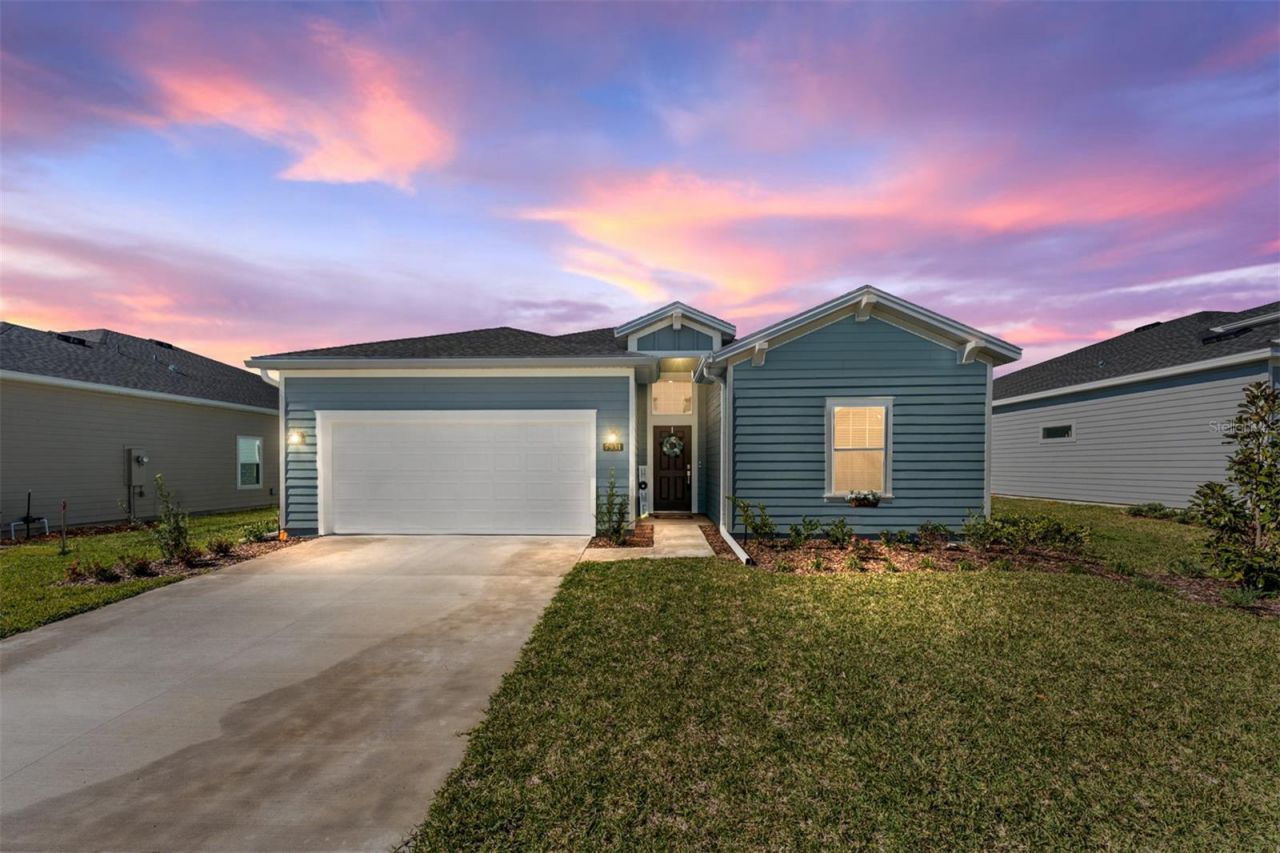
Welcome to your dream home! This stunning 3 bedroom, 3 bathroom plus study residence, in the heart of Liberty Village is nearly new built in 2023. This exclusive 55+ community offers a perfect blend of modern luxury and comfortable living. The spacious living room seamlessly connect to a gourmet kitchen. The kitchen boasts a stylish island, complemented by pristine quartz countertops, creating a perfect focal point for both culinary enthusiasts and entertainers alike. The convenience of a walk-in pantry adds an extra touch of functionality. The primary bedroom is a true retreat, featuring not one but two walk-in closets, providing ample storage space for your wardrobe. The ensuite bathroom is a spa-like oasis, complete with an oversized walk-in shower, dual sinks, and a linen closet. It's the ideal escape after a long day. Adding to the allure of this home, the second bedroom also comes with its own ensuite, offering privacy and convenience for guests or family members. A third bedroom and full third bathroom, as well as a Separate study/Den, providing additional space for friends, family or hobbies. Step outside onto the covered lanai, where you can enjoy the outdoors in comfort and style. Whether it's a quiet morning coffee or an evening get-together with friends, this space is perfect for all occasions. ALSO...Wifi equipped, Ring Doorbell, wifi garage door opener, Fully fenced back yard for privacy and pets. Large community pool, pickle ball court and shuffle board amenities! Location hard to beat! On Top of The World, farmers market, Shalom Park, Stone Creek, and the World Equestrian center are all close by. Publix, restaurants, banking, and endless other conveniences are at your fingertips. Embrace a lifestyle of comfort and sophistication in this beautifully crafted property. Don't miss the opportunity to make this home yours in the vibrant active community of Liberty Village. Schedule your viewing today! ***Seller open to discussing owner financing (terms TBD).***
Property Features
Property Type: Residential - Single Family
Cooling: Central Air
Garage: 2 car attached
Heating: Heat Pump
Lot Size: 0.16 Acres
Roof Type: Shingle
Stories: 1.0
Taxes: $3,800
Year Built: 2023
Amenities
Eat-in Kitchen
Kitchen/Family Room Combo
Open Floorplan
Walk-In Closet(s)
Sliding Doors
Feature Descriptions
Appliances: Dishwasher, Disposal, Electric Water Heater, Microwave, Range, Refrigerator
Community Features: Community Mailbox, Deed Restrictions, Pool
Days on Site: 30
Directions: Head southwest on SW 64th Lane Rd toward SW 58th Ct. Turn left at the 1st cross street onto SW 58th Ct. Turn right onto FL-200. Turn right onto SW 80th St. Turn right onto SW 80th Ave. Turn right onto SW 74th St. Turn right onto SW 74th Lp. Destination wi
Exterior: Cement Siding, Frame
Flood Zone Code: X
Flooring: Carpet, Ceramic Tile
Foundation: Slab
HOA Fee: 134.42/ Monthly
HOA Y/N: Yes
Home Warranty Y/N: No
Listing Terms: Cash, Conventional, FHA, Owner Financing
Lot Dimensions: 0.16
Other Equipment: Irrigation Equipment
Ownership: Fee Simple
Pets Allowed: Yes
Pets Restrictions: Check with HOA
Property Attached Y/N: No
Property Sub-Type: Single Family Residence
Senior Community: Yes
Sewer: Public Sewer
Showing Instructions: Supra Lock Box, Call Listing Agent
Special Sale Provisions: None
Utilities: Electricity Connected, Public, Sewer Connected, Water Connected
Water: Public
Water Access Y/N: No
Zoning: PUD
Room Sizes
Great Room: 19x13
Kitchen: 10x16
Primary Bedroom: 14x15
Bedroom 2: 11x10
Bedroom 3: 13x12
Den: 13x10
Local Schools
High School: West Port High School
Middle School: Liberty Middle School
Elementary School: Hammett Bowen Jr. Elementary
Listed By / Shown By
Listed By
Agency Name: REAL BROKER, LLC
Agency Contact: 855-450-0442
Shown By
Agency Title: Robb Harrison Realty, Inc.
Agency Phone: (352) 877-2790

Estimate Your Payment
Estimated Payment
$ 2,260.20 per month $1,851.69 Principal & Interest $316.67 Property Tax $91.85 Homeowner's InsuranceChange Payment Information
Top REALTORS® in this Area
Jennifer Leeds
Wow!!! The best
I really want to thank you Robb for having such a great I mean fabulous agent. She was totally on top of everything. I never didn't know what was going on. She walked me thru every step and held my hand . She was never rushed or made me feel like I was a bother (and believe me I can be). Working with Robb was great. He always responded immediately. If something in the home needed to be done he was right there with a solution. Everything he said he did. I just loved Jennifer. Thanks so much for putting me in her hands. — K Davis
— K Davis
7931 SW 74th Loop | MLS# OM728134
This single family home located at 7931 SW 74th Loop, Ocala, FL 34481 is currently listed for sale with an asking price of $314,900. This property was built in 2023 and has 3 bedrooms and 3 full baths with 2039 sq. ft. SW 74th Loop is located in the LIBERTY VILLAGE subdivision. Search LIBERTY VILLAGE real estate on www.robbharrison.com today.