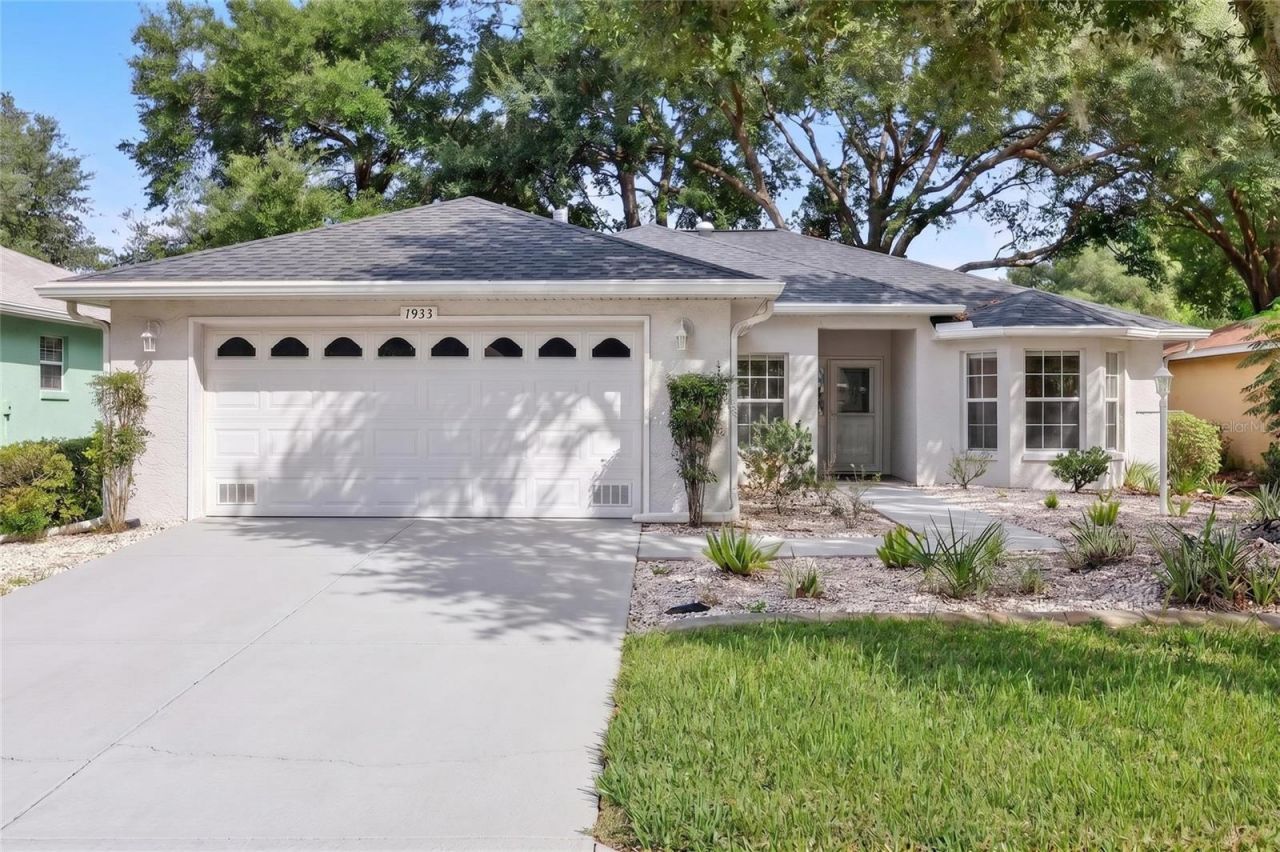

BEDS3
BATHS2 full
SQUARE FEET1,610
MLS#OM728545
STATUSActive
PROPERTY TYPEResidential - Single Family
SUBDIVISIONINDIGO EAST
Property Description
Well maintained Verbena model in the Indigo East area of On Top of the World. This is a 3-bedroom with a split floor plan, 2 bathrooms, and a 2-car garage. The kitchen features quartz countertops, subway tile backsplash, a breakfast nook, eat-at counter and stainless-steel appliances. Tile flooring runs throughout the main living areas, with wood flooring in all bedrooms and tile flooring added to the enclosed lanai. The primary suite offers double closets and a spa-style bathroom with a walk-in shower, while the second and third bedrooms share a nicely appointed guest bath with a tub/shower combination. Additional features include an inside laundry room and gas range, dryer, and heating. Other features include a skylight, tray ceiling, plantation shutters. The large double slider in the back of the home leads to a glass enclosed Lanai under roof that overlooks the private yard. Roof (2020) Indigo East is one of On Top of the World's premier communities and residents can enjoy 2 swimming pools, fitness center, clubhouse, as well as curbside mail delivery and waste pickup. For an additional fee, the Gateway Pass provides the option to use the amenities at On Top of the World, where you can enjoy indoor/outdoor pools, 2 restaurants, multiple exercise facilities with plenty of top-of-the-line equipment, water aerobics, yoga, exercise classes, steam and sauna, Pickleball courts, RC plane airport, RC car track, min golf, wood working, 100's of clubs and continuing education, bocce, horseshoes, shuffleboard, billiards, game room. Social activities galore with great residents. On Top of the World is Ocala's premier, gated, active 55+ community, loaded with amenities and includes golf cart access to three shopping centers.
Property Features
Property Type: Residential - Single Family
Cooling: Central Air
Garage: 2
Heating: Central, Natural Gas
Lot Size: 0.15 Acres
Roof Type: Shingle
Stories: 1.0
Taxes: $4,700
Year Built: 2006
Amenities
Ceiling Fans(s)
Split Bedroom
Thermostat
Tray Ceiling(s)
Window Treatments
Rain Gutters
Feature Descriptions
Appliances: Dryer, Microwave, Range, Refrigerator, Washer
Association Amenities: Clubhouse, Pool
Community Features: Clubhouse, Dog Park, Gated Community - No Guard, Golf Carts OK, Golf, Pool
Days on Site: 10
Directions: From State Road 200, turn onto SW 80th Avenue and continue to the guard gate entrance for On Top of the World. Continue straight on SW 80th Avenue, turn left onto SW 85th Terrace, then right onto SW 79th Circle. Follow the road to SW 83rd Place, and the h
Exterior: Block, Concrete, Stucco
Flood Zone Code: X
Flooring: Laminate, Tile
Foundation: Slab
HOA Fee: 267.94/ Monthly
HOA Y/N: Yes
Home Warranty Y/N: No
Listing Terms: Cash, Conventional
Lot: Cleared, Paved
Lot Dimensions: 0.15
Model: Verbena
Number of Pets: 3
Other Equipment: Irrigation Equipment
Ownership: Fee Simple
Pets Allowed: Cats OK, Dogs OK, Yes
Property Attached Y/N: No
Property Sub-Type: Single Family Residence
Security: Gated Community, Smoke Detector(s)
Senior Community: Yes
Sewer: Public Sewer
Showing Instructions: Supra Lock Box, Appointment Only
Special Sale Provisions: None
Utilities: Underground Utilities
Water: Public
Water Access Y/N: No
Windows: Skylight(s), Shutters
Zoning: PUD
Listed By / Shown By
Listed By
Agency Name: ON TOP OF THE WORLD REAL EST
Agency Contact: 352-854-2394
Shown By
Agency Title: Robb Harrison Realty, Inc.
Agency Phone: (352) 877-2790

Estimate Your Payment
Estimated Payment
$ 1,810.59 per month $1,351.87 Principal & Interest $391.67 Property Tax $67.05 Homeowner's InsuranceChange Payment Information
Top REALTORS® in this Area
Jennifer Leeds
Wow!!! The best
I really want to thank you Robb for having such a great I mean fabulous agent. She was totally on top of everything. I never didn't know what was going on. She walked me thru every step and held my hand . She was never rushed or made me feel like I was a bother (and believe me I can be). Working with Robb was great. He always responded immediately. If something in the home needed to be done he was right there with a solution. Everything he said he did. I just loved Jennifer. Thanks so much for putting me in her hands. — K Davis
— K Davis
7933 SW 83rd Place | MLS# OM728545
This single family home located at 7933 SW 83rd Place, Ocala, FL 34481 is currently listed for sale with an asking price of $229,900. This property was built in 2006 and has 3 bedrooms and 2 full baths with 1610 sq. ft. SW 83rd Place is located in the INDIGO EAST subdivision. Search INDIGO EAST real estate on www.robbharrison.com today.