
BEDS3
BATHS2 full
SQUARE FEET1,135
MLS#W7887580
STATUSActive
PROPERTY TYPEResidential - Single Family
SUBDIVISIONJASMINE LAKES
Property Description
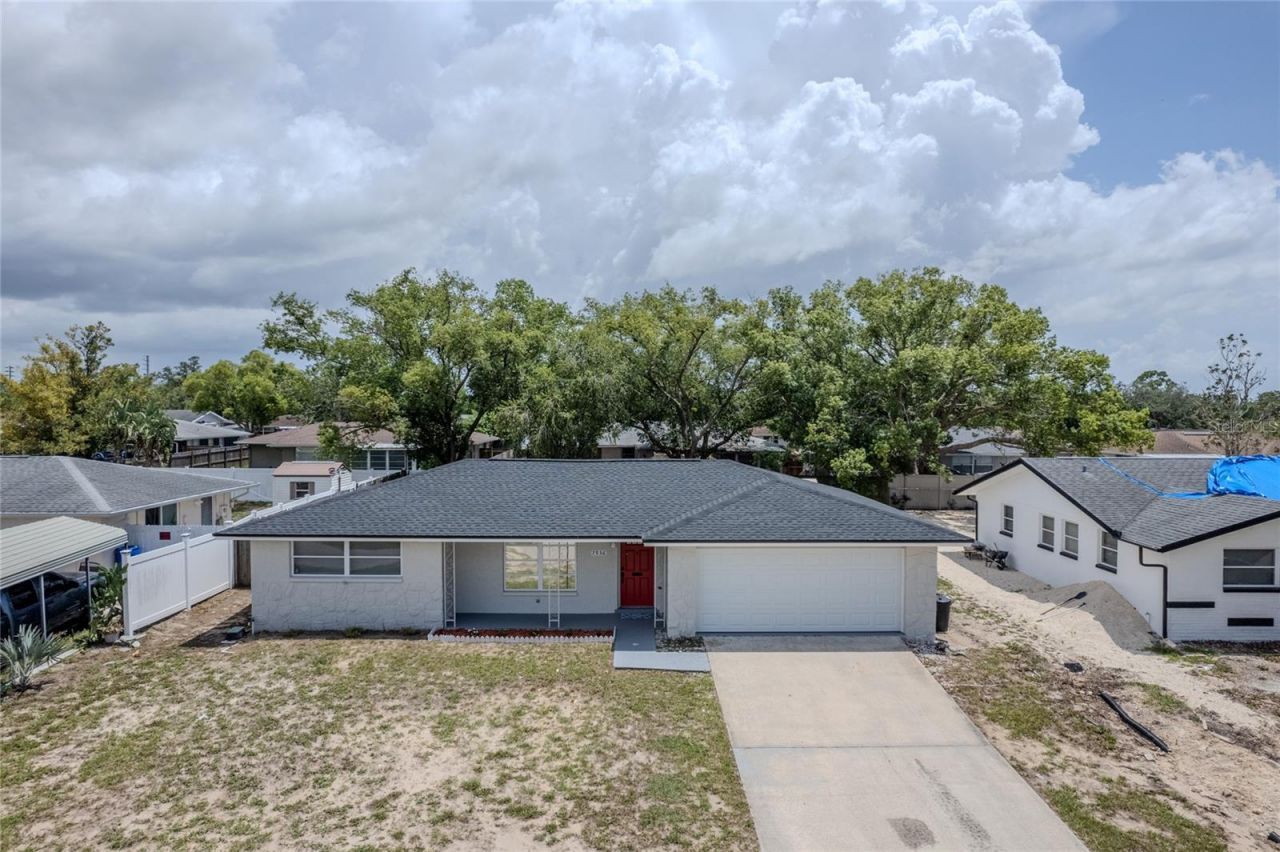
Welcome to this Exquisite and Elegant residence nestle in the Jasmine Lakes Neighborhood. Beautifully updated home featuring a spacious open-concept layout and a thoughtfully designed split floor plan, offering both comfort and privacy. The heart of the home is a stunning kitchen, expertly designed for both everyday living and effortless entertainment, with new wood cabinets, fancy quartz countertop and resistant stainless-steel appliances. New roof 2026, modern walls painting., also the whole house has modern porcelain tile floors, and New clear natural lighting. The home's charm extends to the outdoor with a porch offering a living area and a spacious fully fenced backyard perfect for entertaining, pets, or family gatherings. This property is a NO HOA, NO CDD zone! Never Flooded! It is located in a quiet, near to beaches, shopping centers, and fine dining. Don't miss this exceptional opportunity for first-time homebuyers and families seeking the perfect place to call home.
Property Features
Property Type: Residential - Single Family
Cooling: Central Air
Garage: 2
Heating: Central, Electric
Lot Size: 0.16 Acres
Roof Type: Shingle
Stories: 1.0
Taxes: $2,709
Year Built: 1972
Amenities
Ceiling Fans(s)
Eat-in Kitchen
Kitchen/Family Room Combo
Living Room/Dining Room Combo
Open Floorplan
Primary Bedroom Main Floor
Stone Counters
Thermostat
Private Mailbox
Sliding Doors
Feature Descriptions
Appliances: Convection Oven, Cooktop, Dishwasher, Electric Water Heater, Ice Maker, Microwave, Range, Refrigerator
Community Features: Street Lights
Days on Site: 1
Directions: Driving South on US-!9 N toward Port Richey, turn right Fox Hollow Dr heading east, turn left Marlinton Ln, turn left on Valmy Ln and the property is at the left side,
Exterior: Block
Flood Zone Code: X
Flooring: Tile
Foundation: Slab
Home Warranty Y/N: No
Listing Terms: Cash, Conventional, FHA, VA Loan
Lot Dimensions: 0.16
Ownership: Fee Simple
Property Attached Y/N: No
Property Sub-Type: Single Family Residence
Sewer: Public Sewer
Showing Instructions: Supra Lock Box, ShowingTime
Special Sale Provisions: None
Utilities: Electricity Available, Electricity Connected, Public, Sewer Available, Sewer Connected, Water Available, Water Connected
Water: Public
Water Access Y/N: No
Zoning: R4
Room Sizes
Living Room: 15x17
Primary Bedroom: 12x13
Bedroom 2: 10x11
Bedroom 3: 11x11
Kitchen: 9x13
Local Schools
High School: Fivay High-PO
Middle School: Bayonet Point Middle-PO
Elementary School: Fox Hollow Elementary-PO
Listed By / Shown By
Listed By
Agency Name: HOMETRUST REALTY GROUP
Agency Contact: 813-444-5777
Shown By
Agency Title: Robb Harrison Realty, Inc.
Agency Phone: (352) 547-5762

Estimate Your Payment
Estimated Payment
$ 1,947.71 per month $1,640.59 Principal & Interest $225.75 Property Tax $81.38 Homeowner's Insurance
7936 Valmy Lane | MLS# W7887580
This single family home located at 7936 Valmy Lane , Port Richey, FL 34668 is currently listed for sale with an asking price of $279,000. This property was built in 1972 and has 3 bedrooms and 2 full baths with 1135 sq. ft. Valmy Lane is located in the JASMINE LAKES subdivision. Search JASMINE LAKES real estate on www.robbharrison.com today.