
BEDS2
BATHS2 full
SQUARE FEET1,056
MLS#OM729816
STATUSPending
PROPERTY TYPEResidential - Mobile Home
SUBDIVISIONFLORIDA HIGHLANDS
Property Description
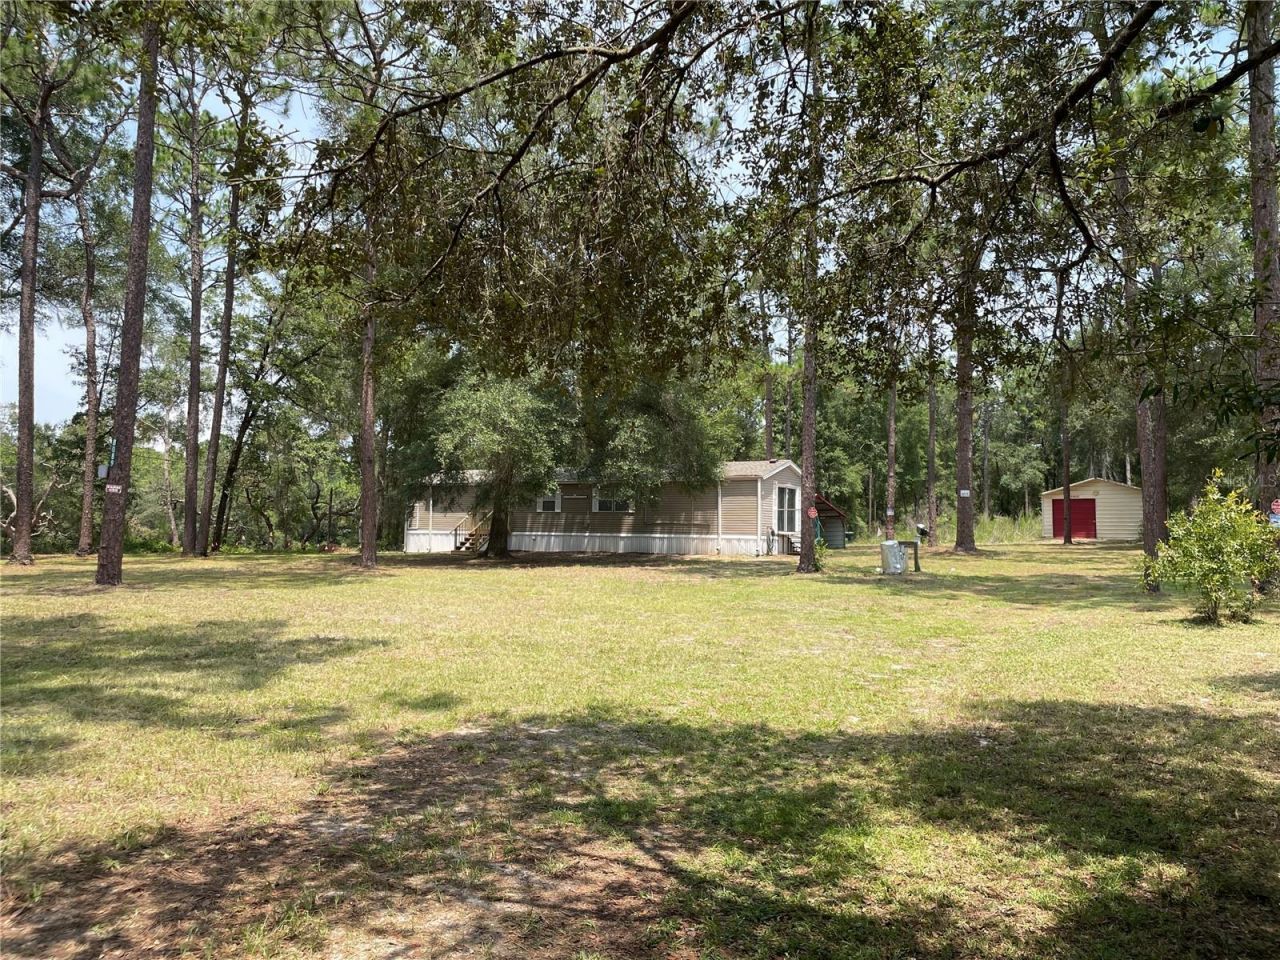
Move in ready - furniture included! New roof 2025! New front stairs 2026! 2 BR 2 Bath - Split bedroom, open floor plan, spacious kitchen with tons of cabinet space! Beautiful large walk in shower in the primary bathroom with grab bars and seat. Guest bath features a tub/shower combo. Laundry room with pantry/storage, washer & dryer included! Outdoor features include a carport and two additional (large) buildings. The first is a 2022 built 400 sq. ft. steel building/garage that offers excellent storage and protection for equipment, vehicle or recreational toys. The second building is 828 sq ft with electric, 4 rooms and potential 1/2 bath, needs work/improvements, but the possibilities are endless. 1.25 acre, zoned A1 Agricultural. Short drive to Hwy 200 restaurants, shopping and medical. Easy commute to I-75. Whether you're looking for privacy, functionality, or the freedom of country-style living, this property presents a rare opportunity to own land and a home with endless potential.
Property Features
Property Type: Residential - Mobile Home
Cooling: Central Air
Heating: Electric
Lot Size: 1.25 Acres
Roof Type: Shingle
Stories: 1.0
Taxes: $872
Year Built: 1999
Amenities
Ceiling Fans(s)
Open Floorplan
Split Bedroom
Window Treatments
Other
Rain Gutters
Storage
Feature Descriptions
Appliances: Dryer, Microwave, Range, Refrigerator, Washer
Days on Site: 63
Directions: Two ways to get to the home - West on Hwy 484, Left on SW 135th Street Rd, Left on Marion Oaks Pass, Right on SW 70th Terrace Rd, Right on SW 145th St, Immediate left on SW 80th Ave, Right on SW 147th Ln (**go around the trees and take the 2nd right for
Exterior: Vinyl Siding
Flood Zone Code: A
Flooring: Carpet, Vinyl
Foundation: Crawlspace
Home Warranty Y/N: No
Listing Terms: Cash, Conventional
Lot: Unpaved
Lot Dimensions: 1.25
Other Structures: Other, Shed(s), Storage
Ownership: Fee Simple
Pets Allowed: Yes
Property Attached Y/N: No
Property Sub-Type: Manufactured Home
Sewer: Septic Tank
Showing Instructions: Supra Lock Box, ShowingTime
Special Sale Provisions: None
Utilities: Electricity Connected
Water: Well
Water Access Y/N: No
Zoning: A1
Room Sizes
Living Room: 15x16
Kitchen: 8x14
Primary Bedroom: 13x12
Listed By / Shown By
Listed By
Agency Name: COLDWELL BANKER ELLISON REALTY O
Agency Contact: 352-732-8350
Shown By
Agency Title: Robb Harrison Realty, Inc.
Agency Phone: (352) 877-2790

Estimate Your Payment
Estimated Payment
$ 1,029.31 per month $911.44 Principal & Interest $72.67 Property Tax $45.21 Homeowner's Insurance
8089 SW 147th Lane | MLS# OM729816
This single family home located at 8089 SW 147th Lane, Dunnellon, FL 34432 is currently listed for sale with an asking price of $155,000. This property was built in 1999 and has 2 bedrooms and 2 full baths with 1056 sq. ft. SW 147th Lane is located in the FLORIDA HIGHLANDS subdivision. Search FLORIDA HIGHLANDS real estate on www.robbharrison.com today.