
BEDS3
BATHS1 full 1 partial
SQUARE FEET1,175
MLS#OM735540
STATUSActive
PROPERTY TYPEResidential - Single Family
SUBDIVISIONOCALA HLNDS CITRUS DRIVE
Property Description
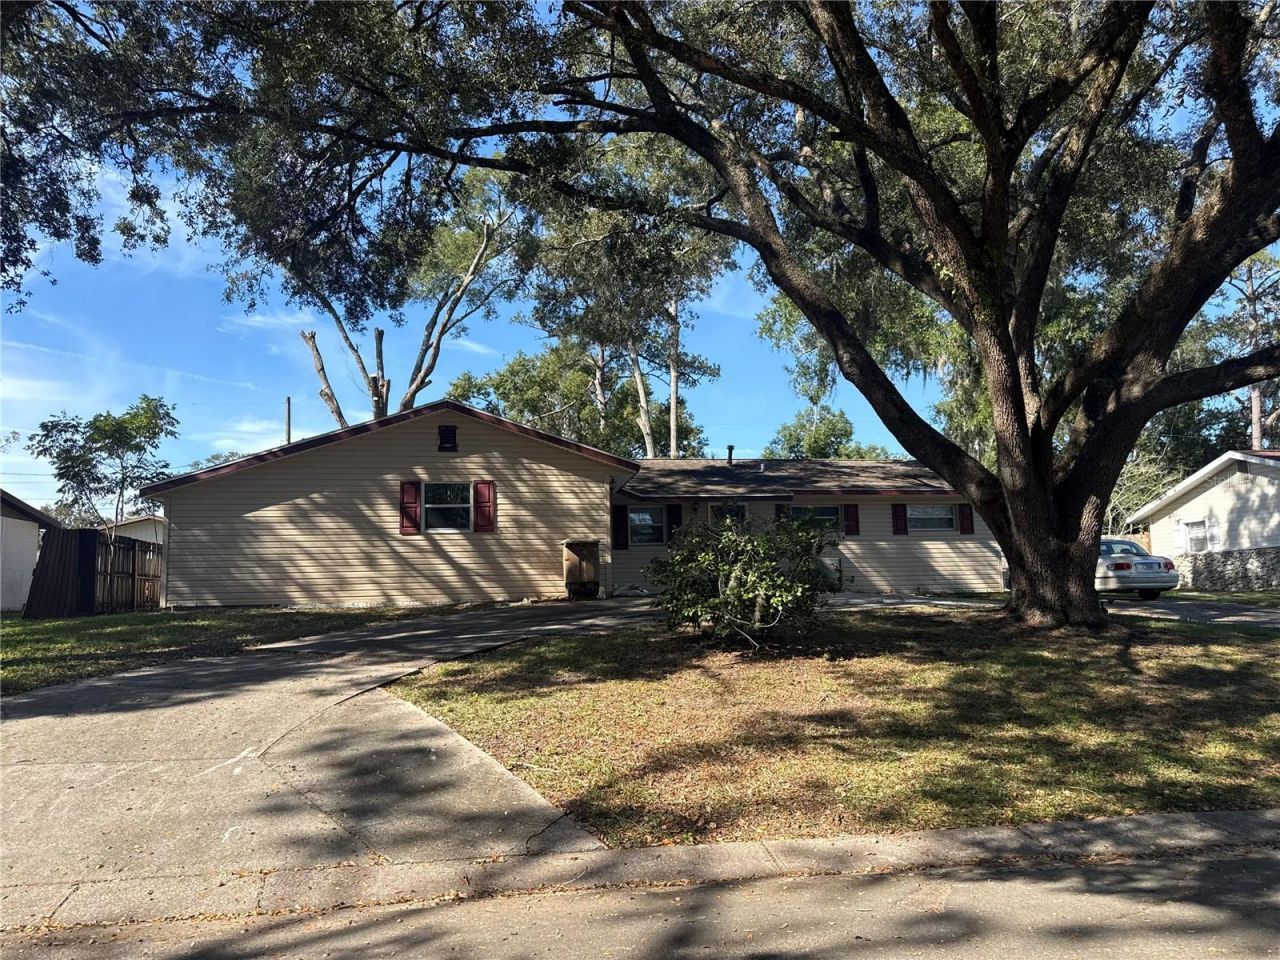
Welcome home to this beautifully updated and spacious family home in SE Ocala, conveniently located just minutes from historic downtown! This inviting home features a generously sized living room, a galley-style kitchen, and a formal dining room with French doors opening to a covered back porch-perfect for relaxing or entertaining. Enjoy LVP flooring throughout the main living areas and bedrooms, with tile flooring in the kitchen and bathrooms. Additional features include an inside laundry room, ceiling fans, and a fully fenced backyard. Ideally situated within walking distance to schools, shopping, dining, parks, and more, this home offers both comfort and convenience. Don't miss your opportunity to make this one yours-schedule your showing today before it's gone!
Property Features
Property Type: Residential - Single Family
Cooling: Central Air
Fenced: Yes
Heating: Natural Gas
Lot Size: 0.25 Acres
Roof Type: Shingle
Stories: 1.0
Taxes: $2,829
Year Built: 1965
Amenities
Ceiling Fans(s)
Living Room/Dining Room Combo
Open Floorplan
Primary Bedroom Main Floor
Thermostat
Walk-In Closet(s)
Private Mailbox
Feature Descriptions
Appliances: Electric Water Heater, Range, Refrigerator
Directions: East on Hwy 40, TR on NE 36th Ave, TL SE 8th St, TL SE 34 Ter to home on Right
Exterior: Vinyl Siding, Frame
Fencing: Wood
Flood Zone Code: X
Flooring: Luxury Vinyl, Tile
Foundation: Slab
Home Warranty Y/N: No
Listing Terms: Cash, Conventional
Lot Dimensions: 0.25
Ownership: Fee Simple
Pets Restrictions: Talk to agent about what breeds are not allowed.
Property Attached Y/N: No
Property Sub-Type: Single Family Residence
Sewer: Public Sewer
Showing Instructions: Appointment Only
Special Sale Provisions: None
Utilities: Electricity Connected, Sewer Connected, Water Connected
Vegetation: Trees/Landscaped
Water: Public
Water Access Y/N: No
Zoning: R1
Room Sizes
Living Room: 12x12
Primary Bedroom: 12x12
Kitchen: 12x12
Local Schools
High School: Forest High School
Middle School: Fort King Middle School
Elementary School: Ward-Highlands Elem. School
Listed By / Shown By
Listed By
Agency Name: HOMERUN REALTY
Agency Contact: 352-624-0935
Shown By
Agency Title: Robb Harrison Realty, Inc.
Agency Phone: (352) 877-2790

Estimate Your Payment
Estimated Payment
$ 1,507.16 per month $1,211.33 Principal & Interest $235.75 Property Tax $60.08 Homeowner's Insurance
810 SE 34th Terrace | MLS# OM735540
This single family home located at 810 SE 34th Terrace , Ocala, FL 34471 is currently listed for sale with an asking price of $206,000. This property was built in 1965 and has 3 bedrooms and 1 full and 1 partial baths with 1175 sq. ft. SE 34th Terrace is located in the OCALA HLNDS CITRUS DRIVE subdivision. Search OCALA HLNDS CITRUS DRIVE real estate on www.robbharrison.com today.