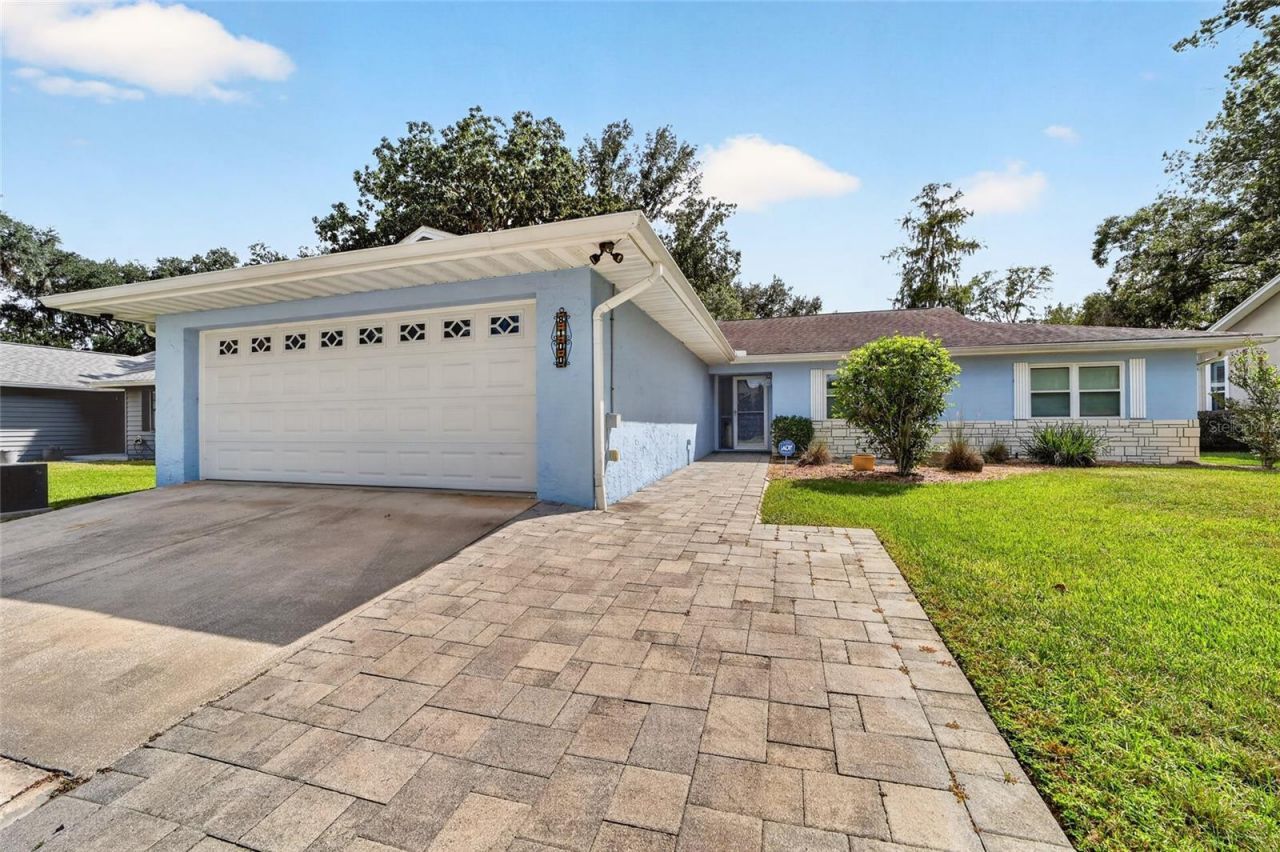

BEDS3
BATHS2 full
SQUARE FEET2,305
MLS#OM733414
STATUSActive
PROPERTY TYPEResidential - Single Family
SUBDIVISIONWOODSEDGE
Property Description
Welcome to this beautifully appointed 3-bedroom, 2-bath home offering more than 2,300 square feet of thoughtfully designed living space in desirable Northwest Ocala. The open-concept floor plan creates an inviting flow between the kitchen, dining, and living areas-ideal for both everyday living and entertaining.The modern kitchen features quartz countertops, stainless-steel appliances, and ample workspace, opening directly to the dining and living areas for a bright, connected feel. A large office alcove provides an ideal space for working from home, studying, or creating a dedicated workspace.The home's versatility continues with an exceptionally large exercise/craft/utility/storage and laundry room, offering abundant space for hobbies, fitness equipment, organization, or additional storage. A spacious garage provides even more convenience.Step outside to the screened-in lanai and private backyard, creating a comfortable outdoor retreat for relaxing, entertaining, or enjoying Florida's beautiful weather.Location is a major highlight. The property is within walking distance of Ocala National Golf & Country Club and its amenities, while the World Equestrian Center is approximately a 5-minute drive away. Enjoy the convenience of Northwest Ocala living with golf, recreation, dining, shopping, and world-class equestrian events close to home.Modern updates, generous living spaces, flexible bonus areas, a private backyard, and an exceptional Northwest Ocala location make this home a must-see. Schedule your private showing today!
Property Features
Property Type: Residential - Single Family
Cooling: Central Air
Garage: 2 car attached
Heating: Electric
Lot Size: 0.19 Acres
Roof Type: Shingle
Stories: 1.0
Taxes: $4,544
Year Built: 1980
Amenities
Cathedral Ceiling(s)
Ceiling Fans(s)
Living Room/Dining Room Combo
Open Floorplan
Rain Gutters
Feature Descriptions
Appliances: Dishwasher, Dryer, Microwave, Range, Refrigerator, Washer
Directions: Hwy 27 west to north on 80th ave at entrance to Forest of Golden Hills. Go to NW 46th St and turn left to rt on 82nd Ct to rt on NW 48th LN. to house on rt.
Exterior: Block
Flood Zone Code: AE
Flooring: Carpet, Tile
Foundation: Slab
Home Warranty Y/N: No
Listing Terms: Cash, Conventional, FHA, VA Loan
Lot Dimensions: 0.19
Other Equipment: Irrigation Equipment
Ownership: Fee Simple
Property Attached Y/N: No
Property Sub-Type: Single Family Residence
Sewer: Public Sewer
Showing Instructions: Sentri Lock Box
Special Sale Provisions: None
Utilities: BB/HS Internet Available, Electricity Connected
Water: Public
Water Access Y/N: No
Windows: Blinds
Zoning: R3
Listed By / Shown By
Listed By
Agency Name: PEGASUS REALTY & ASSOC INC
Agency Contact: 352-629-4505
Shown By
Agency Title: Robb Harrison Realty, Inc.
Agency Phone: (352) 877-2790

Estimate Your Payment
Estimated Payment
$ 3,088.13 per month $2,581.43 Principal & Interest $378.67 Property Tax $128.04 Homeowner's InsuranceChange Payment Information
Top REALTORS® in this Area
Jennifer Leeds
Wow!!! The best
I really want to thank you Robb for having such a great I mean fabulous agent. She was totally on top of everything. I never didn't know what was going on. She walked me thru every step and held my hand . She was never rushed or made me feel like I was a bother (and believe me I can be). Working with Robb was great. He always responded immediately. If something in the home needed to be done he was right there with a solution. Everything he said he did. I just loved Jennifer. Thanks so much for putting me in her hands. — K Davis
— K Davis
8100 NW 48th Lane | MLS# OM733414
This single family home located at 8100 NW 48th Lane , Ocala, FL 34482 is currently listed for sale with an asking price of $439,000. This property was built in 1980 and has 3 bedrooms and 2 full baths with 2305 sq. ft. NW 48th Lane is located in the WOODSEDGE subdivision. Search WOODSEDGE real estate on www.robbharrison.com today.