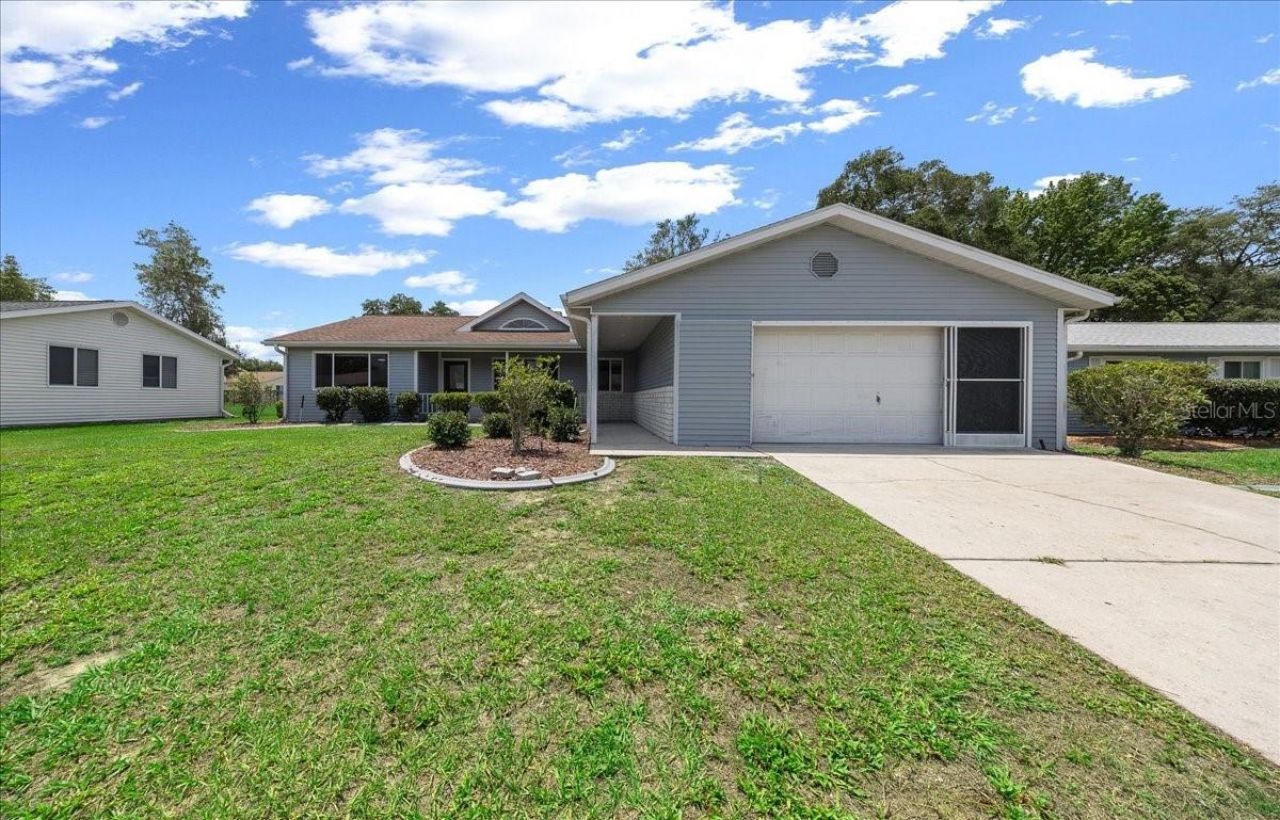

BEDS3
BATHS2 full
SQUARE FEET1,968
MLS#OM725296
STATUSActive
PROPERTY TYPEResidential - Single Family
SUBDIVISIONOAK RUN NEIGHBORHOOD 05
Property Description
Welcome to life in Oak Run Country Club a 55+ community.This spacious 3-bedroom, 2-bath home has been remodeled and is move-in ready. Step inside to find updates like vinyl flooring throughout, updated bathrooms featuring a modern walk-in shower, and a large chef's kitchen designed for entertaining and everyday comfort. Enjoy peace of mind knowing the seller is offering a new roof completed prior to closing! The home is located in a low-HOA community that provides access to all clubhouses and amenities within Oak Run, including an on-site restaurant, fitness facilities, pools, social activities, and an 18-hole golf course. Conveniently positioned with easy access to shopping, dining, major roadways, and I-75, the community's three separate entrances make getting around town effortless. This property allows fence installation, giving you the flexibility to create the perfect backyard retreat. Don't miss this rare opportunity to own a fully updated home in one of Ocala's most sought-after active lifestyle communities. 2026 Roof at closing, Water heaters 2020/2024, 2025 Glass windows in lanai, home completely renovated.
Property Features
Property Type: Residential - Single Family
Cooling: Central Air
Garage: 2 car attached
Heating: Electric
Lot Size: 0.18 Acres
Roof Type: Shingle
Stories: 1.0
Taxes: $3,848
Year Built: 1988
Amenities
Eat-in Kitchen
Living Room/Dining Room Combo
Open Floorplan
Primary Bedroom Main Floor
Split Bedroom
Stone Counters
Rain Gutters
Feature Descriptions
Appliances: Dishwasher, Microwave, Range, Refrigerator
Community Features: Deed Restrictions, Dog Park, Fitness Center, Restaurant, Tennis Court(s)
Days on Site: 1
Directions: Starting at FL 200 turn onto SW 10th Street, drive along 10th street, Turn left onto SW 110th S Turn left onto SW 83rd Ave Turn right onto SW 81st Court Rd Turn right onto SW 109 Street Rd
Exterior: Metal Siding
Fireplace: Living Room, Wood Burning
Fireplace Y/N: Yes
Flood Zone Code: x
Flooring: Luxury Vinyl
Foundation: Slab
HOA Fee: 150.84/ Monthly
HOA Y/N: Yes
Home Warranty Y/N: No
Listing Terms: Cash, Conventional, VA Loan
Lot Dimensions: 0.18
Number of Pets: 2
Ownership: Fee Simple
Pets Allowed: Cats OK, Dogs OK
Property Attached Y/N: No
Property Sub-Type: Single Family Residence
Senior Community: Yes
Sewer: Public Sewer
Showing Instructions: Appointment Only, ShowingTime
Special Sale Provisions: None
Utilities: Public
Water: Public
Water Access Y/N: No
Zoning: PUD
Listed By / Shown By
Listed By
Agency Name: DECCA REAL ESTATE
Agency Contact: 352-854-8787
Shown By
Agency Title: Robb Harrison Realty, Inc.
Agency Phone: 352-877-2790

Estimate Your Payment
Estimated Payment
$ 1,925.36 per month $1,528.86 Principal & Interest $320.67 Property Tax $75.83 Homeowner's InsuranceChange Payment Information
Top REALTORS® in this Area
Jennifer Leeds
Wow!!! The best
I really want to thank you Robb for having such a great I mean fabulous agent. She was totally on top of everything. I never didn't know what was going on. She walked me thru every step and held my hand . She was never rushed or made me feel like I was a bother (and believe me I can be). Working with Robb was great. He always responded immediately. If something in the home needed to be done he was right there with a solution. Everything he said he did. I just loved Jennifer. Thanks so much for putting me in her hands. — K Davis
— K Davis
8170 SW 109th Street Road | MLS# OM725296
This single family home located at 8170 SW 109th Street Road , Ocala, FL 34481 is currently listed for sale with an asking price of $259,999. This property was built in 1988 and has 3 bedrooms and 2 full baths with 1968 sq. ft. SW 109th Street Road is located in the OAK RUN NEIGHBORHOOD 05 subdivision. Search OAK RUN NEIGHBORHOOD 05 real estate on www.robbharrison.com today.