
BEDS4
BATHS2 full
SQUARE FEET2,557
MLS#OM727411
STATUSActive
PROPERTY TYPEResidential - Single Family
SUBDIVISIONCITRUS SPGS
Property Description
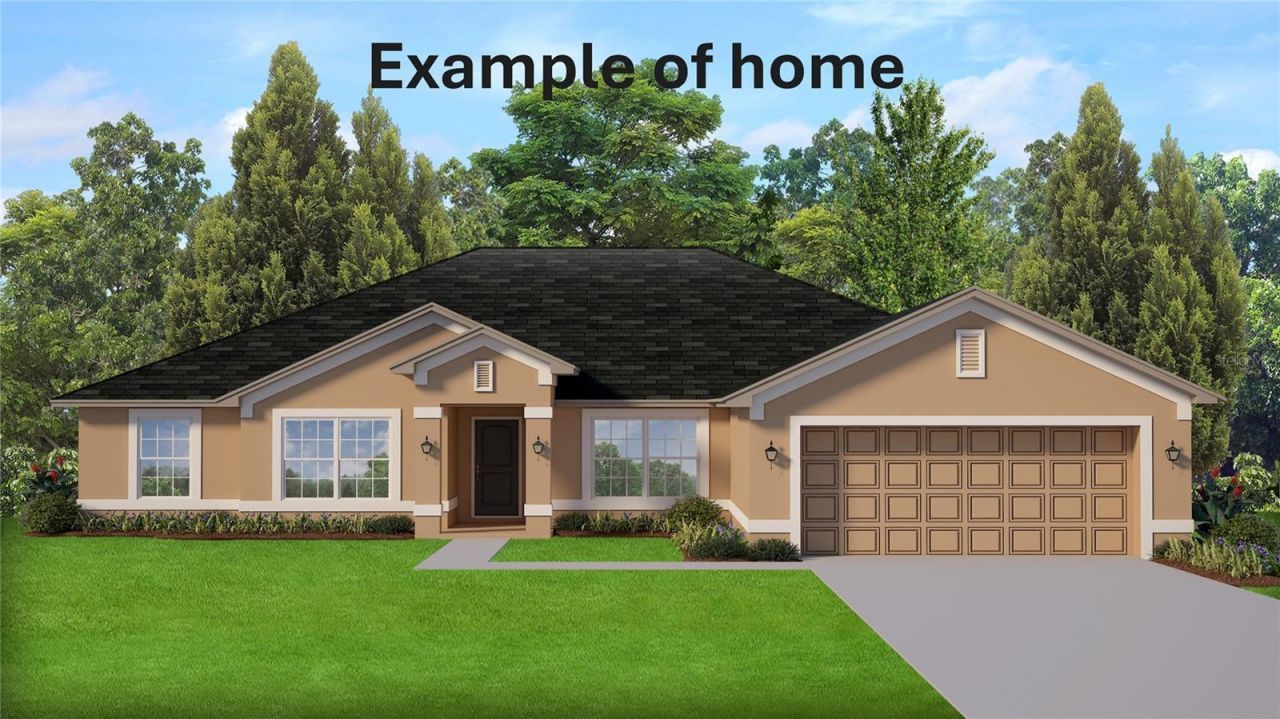
Under Construction. AVAILABLE NOW!! BRAND-NEW, QUALITY BUILT 4BED, 2BATH, 2CAR SIDE LOAD GARAGE HOME! Want to pick your colors? You can do that with this one!! Hurry! Only available for a short time! This home is located in the sought-after Citrus Springs Golf Course Community on a .58-acre homesite. Need a fence? You can have it! Need a shed? You can have it!! Have an RV? You can have it here! Come join this beautiful community! Hurry in!! This home is at 10% completion and moving right along!! Estimated completion... Nov/Dec 2026. Seller pays closing costs w/approved lenders.Upgrades included in this home: SIDE ENTRY 2 CAR GARAGE!!! CERAMIC 12X24 PLANK TILE EVERYWHERE EXCEPT BEDROOMS; WOOD SHAKER SOFT CLOSE CABINETS W/PULLS; GRANITE COUNTERTOPS THROUGHOUT HOME, COVERED BACK PATIO, SEPARATE TILE SHOWER W/LIGHT & SHOWER DOOR IN OWNERS BATH; TRAY CEILING W/CROWN MOLDING IN OWNERS' BEDROOM; STAINLESS STEEL APPLIANCE PKG; MINI BLIND INSERTS IN BACK DOOR TO COVERED PATIO AND TAEXX PEST CONTROL SYSTEM BUILT IN. BUILDER AND THIRD-PARTY WARRANTY INCLUDED.
Property Features
Property Type: Residential - Single Family
Cooling: Central Air
Garage: 2 car attached
Heating: Electric, Heat Pump
Lot Size: 0.58 Acres
Roof Type: Shingle
Stories: 1.0
Taxes: $371
Year Built: 2026
Amenities
Cathedral Ceiling(s)
Crown Molding
High Ceilings
In Wall Pest System
Open Floorplan
Pest Guard System
Primary Bedroom Main Floor
Solid Surface Counters
Split Bedroom
Thermostat
Tray Ceiling(s)
Walk-In Closet(s)
Lighting
Feature Descriptions
Additional Rooms: Formal Dining Room Separate, Formal Living Room Separate, Inside Utility
Appliances: Dishwasher, Disposal, Microwave, Range
Builder: Adams Homes of NW FLorida, Inc
Community Features: Deed Restrictions, Golf, Park, Playground
Days on Site: 13
Directions: NORTH LECANTO HWY TO W HAMPSHIRE BLVD TO RIGHT ON N ELKCAM BLVD TO LEFT ON W CITRUS SPRINGS BLVD TO LEFT ON W DUNKLIN ST TO LEFT ON N FEATHER AVE. HOMESITE IS ON THE RIGHT SIDE OF STREET UNDER CONSTRUCTION.
Exterior: Block, Stucco
Flood Zone Code: X
Flooring: Carpet, Ceramic Tile
Foundation: Slab
Garage Dimensions: 19x19
HOA Y/N: Yes
Home Warranty Y/N: Yes
Listing Terms: Cash, Conventional, FHA, USDA Loan, VA Loan
Lot Dimensions: 0.58
Model: 2557-A 2 car
Ownership: Fee Simple
Patio/Porch: Covered, Rear Porch
Pets Allowed: Yes
Property Attached Y/N: No
Property Sub-Type: Single Family Residence
Sewer: Septic Tank
Showing Instructions: See Remarks
Special Sale Provisions: None
Utilities: Electricity Connected, Water Connected
Water: Public
Water Access Y/N: No
Windows: Thermal Windows
Zoning: RUR
Room Sizes
Living Room: 13.1x10.4
Family Room: 21.2x16.4
Primary Bedroom: 17x14.2
Dining Room: 12.9x10.4
Local Schools
High School: Crystal River High School
Middle School: Crystal River Middle School
Elementary School: Citrus Springs Elementar
Listed By / Shown By
Listed By
Agency Name: ADAMS HOMES REALTY INC
Agency Contact: 352-592-7513
Shown By
Agency Title: Robb Harrison Realty, Inc.
Agency Phone: (352) 877-2790

Estimate Your Payment
Estimated Payment
$ 2,202.51 per month $2,068.97 Principal & Interest $30.92 Property Tax $102.62 Homeowner's Insurance
8178 N Feather Avenue | MLS# OM727411
This single family home located at 8178 N Feather Avenue , Dunnellon, FL 34433 is currently listed for sale with an asking price of $351,850. This property was built in 2026 and has 4 bedrooms and 2 full baths with 2557 sq. ft. N Feather Avenue is located in the CITRUS SPGS subdivision. Search CITRUS SPGS real estate on www.robbharrison.com today.