
BEDS5
BATHS4 full 1 partial
SQUARE FEET4,470
MLS#OM731667
STATUSActive
PROPERTY TYPEResidential - Single Family
SUBDIVISIONBROOKSTONE
Property Description
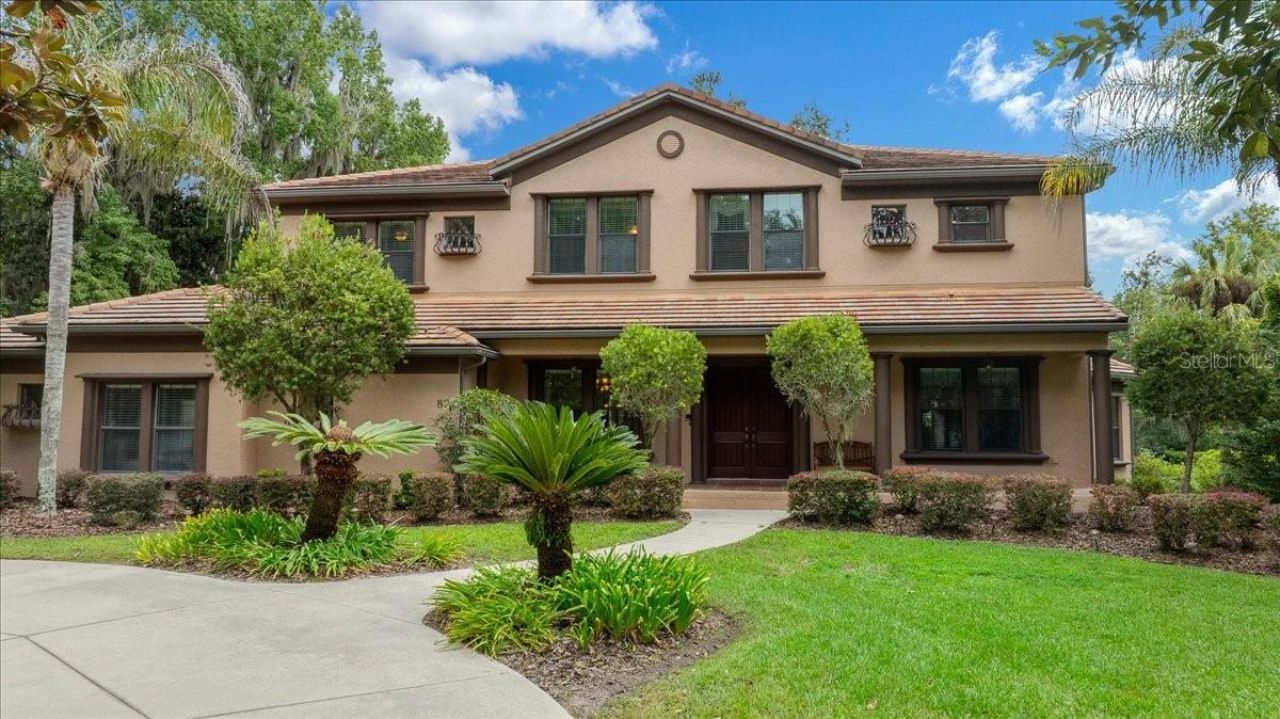
A rare opportunity in the gated community of Brookstone! Situated on 1.09 acres, this custom-built 2007 home offers just under 4,500 square feet of living space with 5 bedrooms, 3 full baths and 2 half baths, along with a tile roof, whole-house generator and an impressive combination of space, character and thoughtful custom features.One of the home's most memorable features is its architecturally distinctive main living space, where a curved wall of windows fills the room with natural light and creates multiple areas for gathering, conversation and relaxation. A centrally positioned gas fireplace serves as a striking focal point and adds to the truly custom character of the space.The spacious gourmet kitchen features granite countertops, abundant cabinetry, a large center island, multiple pantries, a gas range and dual ovens, including a convection oven. An adjoining breakfast area provides plenty of room for casual dining, while the separate formal dining room with crown molding offers a more traditional setting for entertaining.The first floor also includes a private office with an adjoining half bath, plus a bedroom and full bath - an excellent arrangement for overnight guests or multigenerational living.Upstairs, the oversized primary suite features a double inset tray ceiling with crown molding, generous walk-in closets and a spacious private bath. The additional bedrooms offer excellent closet space, including walk-in closets, while the upstairs laundry is conveniently located near the bedrooms. An additional den/flex space opens directly onto a covered second-floor balcony, creating an inviting spot for a second living area, reading room, hobby space or private retreat.Outdoor living continues with a covered front porch, rear patio and outdoor kitchen, all surrounded by more than an acre of property. Additional highlights include natural gas, a whole-house generator and a separate air-conditioned storage room within the garage, providing valuable temperature-controlled space for storage, hobbies or collectibles.With its distinctive architecture, generous room sizes, exceptional storage, tile roof, expansive homesite and hard-to-find location within gated Brookstone, this custom home offers a combination of space, functionality and character you simply don't find in many newer homes.
Property Features
Property Type: Residential - Single Family
Cooling: Central Air
Garage: 2 car attached
Heating: Central
Lot Size: 1.09 Acres
Roof Type: Tile
Stories: 2.0
Taxes: $7,666
Year Built: 2007
Amenities
Ceiling Fans(s)
Central Vaccum
Open Floorplan
PrimaryBedroom Upstairs
Split Bedroom
Stone Counters
Walk-In Closet(s)
Balcony
Private Mailbox
Rain Gutters
Feature Descriptions
Additional Rooms: Bonus Room, Den/Library/Office, Formal Dining Room Separate, Inside Utility, Storage Rooms
Appliances: Convection Oven, Cooktop, Dishwasher, Dryer, Gas Water Heater, Microwave, Range, Refrigerator, Washer
Directions: From S. Pine Ave (US 441) Head West on SE 32nd St., T/L onto SE 3rd Ave. Go 1/4 mile T/L into the Brookstone entrance at SE 36th Lane. Follow around curve toward back of neighborhood property on Right.
Exterior: Block, Stucco
Fireplace: Gas
Fireplace Y/N: Yes
Flood Zone Code: X
Flooring: Carpet
Foundation: Slab
Garage Dimensions: 22X25
HOA Fee: 900/ Annually
HOA Y/N: Yes
Home Warranty Y/N: No
Listing Terms: Cash, Conventional
Lot: Landscaped, Oversized Lot, Paved
Lot Dimensions: 1.09
Number of Septics: 2
Other Equipment: Generator
Ownership: Fee Simple
Parking: Circular Driveway, Driveway, Garage Door Opener
Parking Notes: Circular Driveway, Driveway, Garage Door Opener
Pets Allowed: Yes
Property Attached Y/N: No
Property Sub-Type: Single Family Residence
Security: Security System
Sewer: Septic Tank
Showing Instructions: ShowingTime
Special Sale Provisions: None
Utilities: Cable Connected, Electricity Connected, Natural Gas Connected
Water: Public
Water Access Y/N: No
Zoning: R1
Listed By / Shown By
Listed By
Agency Name: FONTANA REALTY
Agency Contact: 352-817-3574
Shown By
Agency Title: Robb Harrison Realty, Inc.
Agency Phone: (352) 877-2790

Estimate Your Payment
Estimated Payment
$ 6,656.44 per month $5,733.24 Principal & Interest $638.83 Property Tax $284.38 Homeowner's InsuranceChange Payment Information
Top REALTORS® in this Area
Jennifer Leeds
Wow!!! The best
I really want to thank you Robb for having such a great I mean fabulous agent. She was totally on top of everything. I never didn't know what was going on. She walked me thru every step and held my hand . She was never rushed or made me feel like I was a bother (and believe me I can be). Working with Robb was great. He always responded immediately. If something in the home needed to be done he was right there with a solution. Everything he said he did. I just loved Jennifer. Thanks so much for putting me in her hands. — K Davis
— K Davis
820 SE 36th Lane | MLS# OM731667
This single family home located at 820 SE 36th Lane , Ocala, FL 34471 is currently listed for sale with an asking price of $975,000. This property was built in 2007 and has 5 bedrooms and 4 full and 1 partial baths with 4470 sq. ft. SE 36th Lane is located in the BROOKSTONE subdivision. Search BROOKSTONE real estate on www.robbharrison.com today.