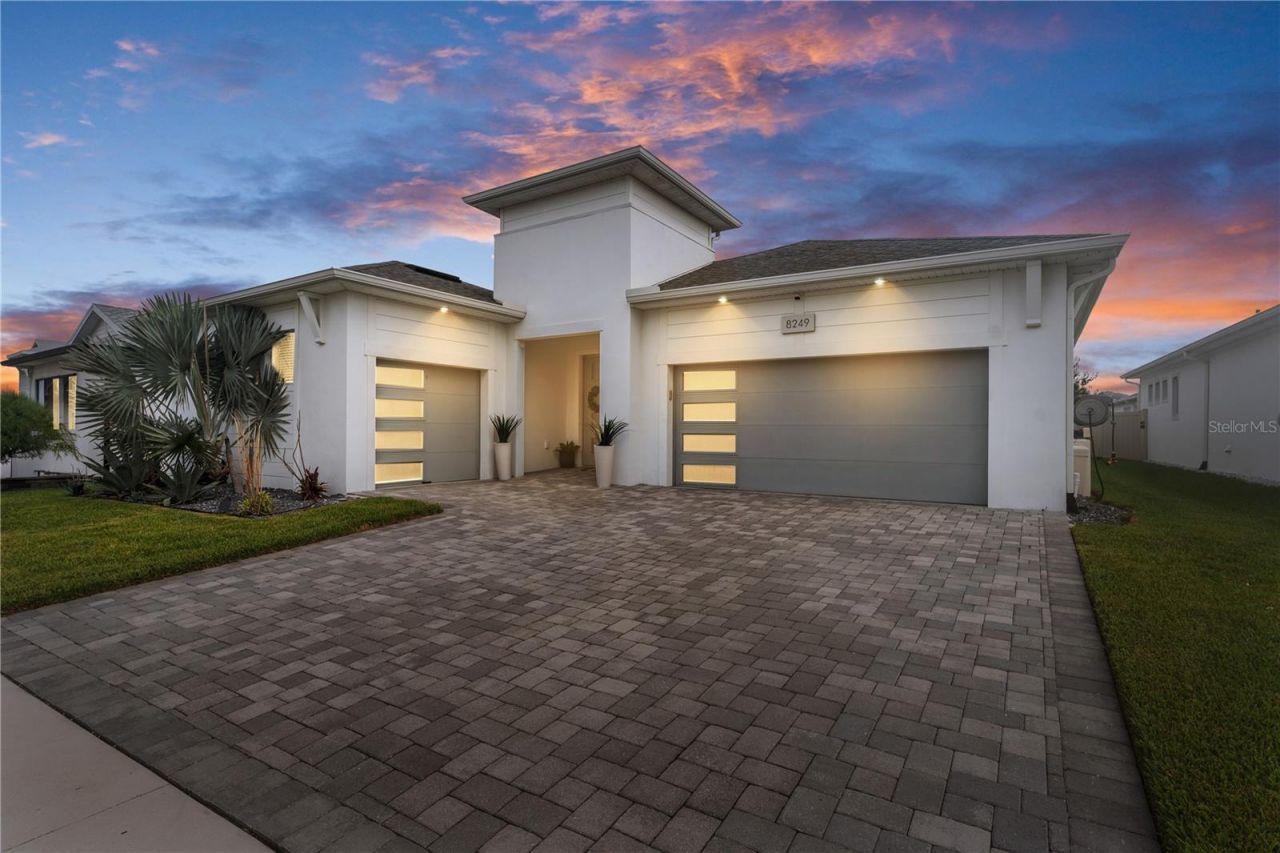

BEDS4
BATHS3 full 1 partial
SQUARE FEET2,350
MLS#TB8526416
STATUSActive
PROPERTY TYPEResidential - Single Family
SUBDIVISIONEPPERSON NORTH VILLAGE D-1
Property Description
Virtually Staged. Built by Biscayne Homes, this exceptional residence blends luxury finishes with thoughtful design in the highly desirable Epperson community. A private courtyard serves as the centerpiece of the home, showcasing a heated and chilled saltwater pool for year-round enjoyment, an expansive covered lanai, and a separate guest suite with its own private entrance and full bath-perfect for visitors, multigenerational living, or a home office.Designed with both everyday living and entertaining in mind, the gourmet kitchen features 42-inch cabinetry, quartz countertops throughout, a dramatic waterfall island, stainless vent hood, stainless steel appliances, and abundant storage. Plank tile flooring, designer lighting, upgraded ceiling fans, and a beautifully finished laundry room with additional cabinetry and quartz countertops complete the home's impressive interior.The spacious owner's retreat overlooks the courtyard and pool, offering a custom walk-in closet, an oversized bathroom, and an expansive walk-in shower.A fully fenced backyard provides additional space for pets and play, while residents enjoy Epperson's award-winning amenities, including the Crystal Lagoon, parks, trails, shopping, dining, and convenient access to major roadways.Distinctive architecture, premium finishes, and an exceptional floor plan make this a rare opportunity to own one of Epperson's most impressive homes, complete with a resort-style pool that can be enjoyed comfortably throughout the year thanks to both heating and cooling systems.
Property Features
Property Type: Residential - Single Family
Cooling: Central Air
Fenced: Yes
Garage: 3 car attached
Heating: Central
Lot Size: 0.17 Acres
Roof Type: Shingle
Stories: 1.0
Taxes: $11,304
Year Built: 2022
Amenities
Ceiling Fans(s)
Eat-in Kitchen
High Ceilings
Open Floorplan
Primary Bedroom Main Floor
Smart Home
Solid Wood Cabinets
Stone Counters
Thermostat
Walk-In Closet(s)
Window Treatments
Courtyard
Private Yard
Rain Gutters
Sidewalk
Sliding Doors
Feature Descriptions
Appliances: Dishwasher, Microwave, Refrigerator
Community Features: Clubhouse, Deed Restrictions, Dog Park, Golf Carts OK, Irrigation-Reclaimed Water, Park, Playground, Pool, Restaurant, Sidewalks, Special Community Restrictions, Street Lights
Days on Site: 7
Directions: From Curley Road, turn west onto Elam Road, then take the first right onto Calloway Ford Drive. Turn right onto Ivy Stark Boulevard and continue to 8249 Ivy Stark Boulevard, which will be on your right.
Exterior: Block, Stucco
Fencing: Vinyl
Flood Zone Code: X
Flooring: Carpet, Tile
Foundation: Slab
HOA Fee: 247/ Quarterly
HOA Y/N: Yes
Home Warranty Y/N: No
Listing Terms: Cash, Conventional, FHA, VA Loan
Lot: Landscaped, Level, Sidewalk, Paved
Lot Dimensions: 0.17
Other Equipment: Irrigation Equipment, Private Yard
Ownership: Fee Simple
Parking: Driveway, Garage Door Opener, Golf Cart Garage, Garage
Parking Notes: Driveway, Garage Door Opener, Golf Cart Garage, Garag
Pets Allowed: Yes
Pets Restrictions: Buyer(s) and/or Buyer's agent to check and verify Pet Restrictions with HOA.
Pool: Gunite, Heated, Lighting, Salt Water
Property Attached Y/N: No
Property Sub-Type: Single Family Residence
Sewer: Public Sewer
Showing Instructions: ShowingTime
Special Sale Provisions: None
Swimming Pool: Yes
Utilities: Cable Connected, Electricity Connected, Public, Sewer Connected, Underground Utilities, Water Connected
Water: Public
Water Access Y/N: No
Zoning: MPUD
Local Schools
High School: Wesley Chapel High-PO
Middle School: Thomas E Weightman Middle-PO
Elementary School: Watergrass Elementary-PO
Listed By / Shown By
Listed By
Agency Name: WEICHERT REALTORS EXCLUSIVE PROPERTIES
Agency Contact: 813-426-2669
Shown By
Agency Title: Robb Harrison Realty, Inc.
Agency Phone: (352) 547-5762

Estimate Your Payment
Estimated Payment
$ 5,108.04 per month $3,969.16 Principal & Interest $942.00 Property Tax $196.88 Homeowner's Insurance
8249 Ivy Stark Boulevard | MLS# TB8526416
This single family home located at 8249 Ivy Stark Boulevard, Wesley Chapel, FL 33545 is currently listed for sale with an asking price of $675,000. This property was built in 2022 and has 4 bedrooms and 3 full and 1 partial baths with 2350 sq. ft. Ivy Stark Boulevard is located in the EPPERSON NORTH VILLAGE D-1 subdivision. Search EPPERSON NORTH VILLAGE D-1 real estate on www.robbharrison.com today.