
BEDS3
BATHS3 full
SQUARE FEET2,126
MLS#TB8559462
STATUSActive
PROPERTY TYPEResidential - Single Family
SUBDIVISIONTHE ESTATES
Property Description
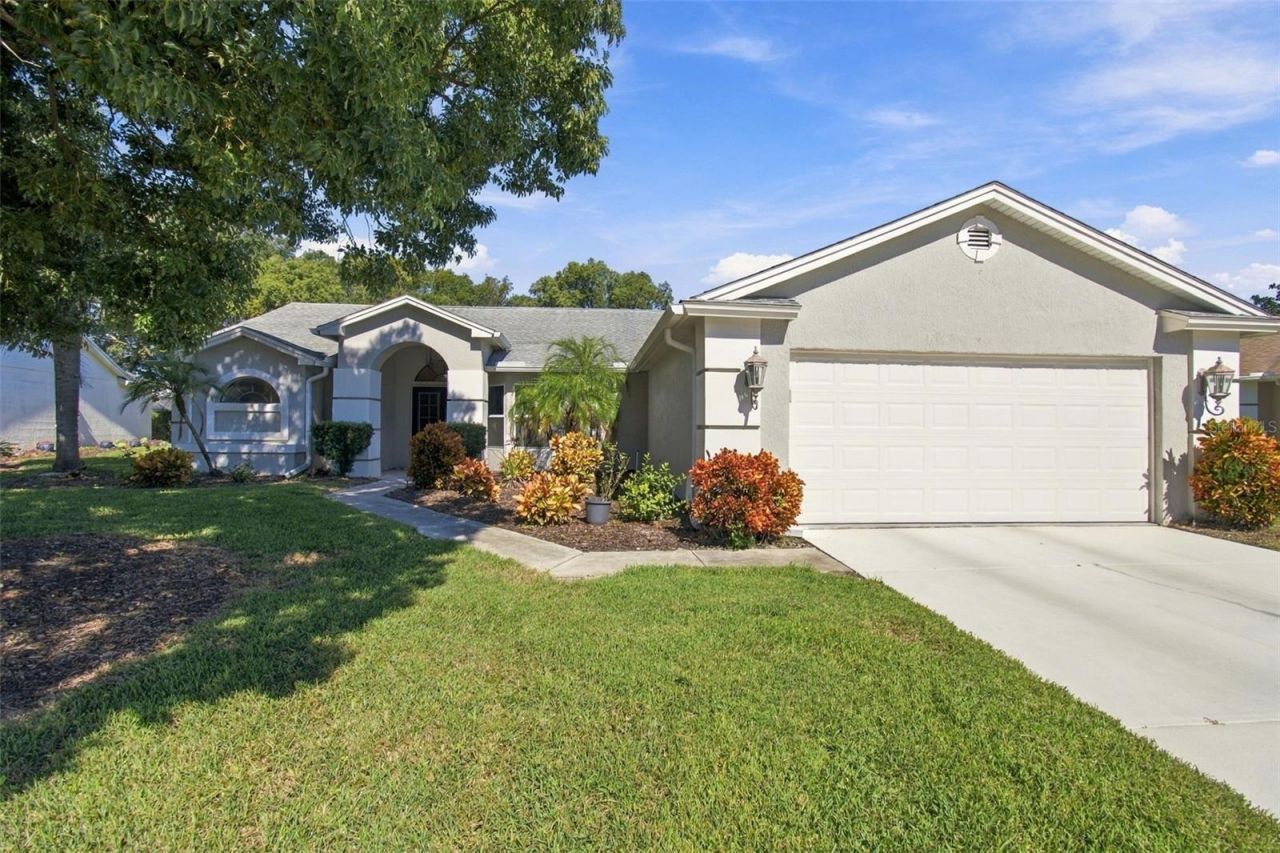
RARE 3-bedroom, 3-full-bath home in The Estates of Beacon Woods Golf & Country Club. Three full baths are very hard to find in this community. The home has 2,126 heated square feet (2,932 total) on a quarter-acre lot, giving you plenty of room for guests, extended family, or a home office. The 2-car garage has built-in cabinets for extra storage.The big-ticket items are done: new roof (2014), new windows (2020), new HVAC (2020), remodeled kitchen (2020), and new water heater (2022). A water softener and a private irrigation well keep the lawn green without running up your water bill.The low HOA fee covers 24/7 security, lawn mowing and lawn treatments for your home, cable TV, internet, and trash pickup twice a week. It also includes the community pool, the clubhouse, and many other recreational features, including a fitness room and tennis, pickleball, and basketball courts. The public 18-hole Beacon Woods Golf Club is nearby, along with Publix, shopping, and dining. U.S. 19 and the Suncoast Parkway are a short drive away. Updated, low-maintenance living in one of Hudson's most popular golf communities. Schedule your showing today.
Property Features
Property Type: Residential - Single Family
Cooling: Central Air, Attic Fan
Garage: 2 car attached
Heating: Electric
Home Style: Florida
Lot Size: 0.25 Acres
Roof Type: Shingle
Stories: 1.0
Taxes: $2,573
Year Built: 1989
Amenities
Ceiling Fans(s)
Eat-in Kitchen
High Ceilings
Kitchen/Family Room Combo
Living Room/Dining Room Combo
Open Floorplan
Primary Bedroom Main Floor
Split Bedroom
Stone Counters
Thermostat
Walk-In Closet(s)
Window Treatments
Lighting
Private Mailbox
Rain Gutters
Sidewalk
Feature Descriptions
Additional Rooms: Attic, Florida Room, Storage Rooms
Appliances: Bar Fridge, Dishwasher, Disposal, Dryer, Electric Water Heater, Ice Maker, Microwave, Range, Refrigerator, Washer, Water Softener
Association Amenities: Cable TV, Clubhouse, Fence Restrictions, Fitness Center, Lobby Key Required, Maintenance, Other, Pickleball Court(s), Pool, Recreation Facilities, Security, Shuffleboard Court, Tennis Court(s), Vehicle Restrictions
Community Features: Association Recreation - Owned, Clubhouse, Deed Restrictions, Fitness Center, Golf Carts OK, No Truck/RV/Motorcycle Parking, Pool, Sidewalks, Special Community Restrictions, Tennis Court(s), Street Lights
Days on Site: 10
Directions: Use GPS
Exterior: Block, Concrete, Stucco
Flood Zone Code: X
Flooring: Ceramic Tile, Laminate
Foundation: Slab
Garage Dimensions: 22x22
HOA Fee: 580/ Quarterly
HOA Y/N: Yes
Home Warranty Y/N: No
Listing Terms: Cash, Conventional, FHA, VA Loan
Lot: Cleared, In County, Landscaped, Level, Sidewalk, Paved
Lot Dimensions: 0.25
Number of Pets: 2
Number of Wells: 1
Other Equipment: Irrigation Equipment
Ownership: Fee Simple
Parking: Driveway, Garage Door Opener
Parking Notes: Driveway, Garage Door Opener
Patio/Porch: Covered, Enclosed, Front Porch, Patio, Screened
Pets Allowed: Breed Restrictions, Cats OK, Dogs OK, Number Limit, Yes
Pets Restrictions: Buyers and or buyers' agent to verify with the HOA and county on pet restrictions.
Property Attached Y/N: No
Property Sub-Type: Single Family Residence
Security: Smoke Detector(s)
Sewer: Public Sewer
Showing Instructions: Sentri Lock Box, Appointment Only, Combination Lock Box, Lock Box Coded, ShowingTime
Special Sale Provisions: None
Utilities: BB/HS Internet Available, Cable Available, Electricity Connected, Phone Available, Sewer Connected, Sprinkler Well, Underground Utilities, Water Connected
Vegetation: Mature Landscaping, Trees/Landscaped
Water: Public
Water Access Y/N: No
Windows: Double Pane Windows, Drapes, Insulated Windows, Low-Emissivity Windows, Rods, Shades, Thermal Windows, Tinted Windows, Window Treatments
Zoning: PUD
Room Sizes
Kitchen: 12x6
Dinette: 12x7
Living Room: 13x13
Dining Room: 17x10
Bonus Room: 6x12
Florida Room: 27x8
Primary Bedroom: 11x12
Primary Bathroom: 10x8
Bedroom 1: 9x13
Bathroom 1: 7x4
Bedroom 2: 11x10
Bathroom 2: 4x5
Balcony/Porch/Lanai: 8x27
Local Schools
High School: Hudson High-PO
Middle School: Hudson Middle-PO
Elementary School: Northwest Elementary-PO
Listed By / Shown By
Listed By
Agency Name: GENSTONE REALTY
Agency Contact: 833-396-0092
Shown By
Agency Title: Robb Harrison Realty, Inc.
Agency Phone: (352) 547-5762

Estimate Your Payment
Estimated Payment
$ 2,368.41 per month $2,052.20 Principal & Interest $214.42 Property Tax $101.79 Homeowner's Insurance
8345 Pavillion Drive | MLS# TB8559462
This single family home located at 8345 Pavillion Drive, Hudson, FL 34667 is currently listed for sale with an asking price of $349,000. This property was built in 1989 and has 3 bedrooms and 3 full baths with 2126 sq. ft. Pavillion Drive is located in the THE ESTATES subdivision. Search THE ESTATES real estate on www.robbharrison.com today.