
BEDS2
BATHS2 full
SQUARE FEET3,250
MLS#OM728028
STATUSActive
PROPERTY TYPEResidential -
SUBDIVISIONNONE
Property Description
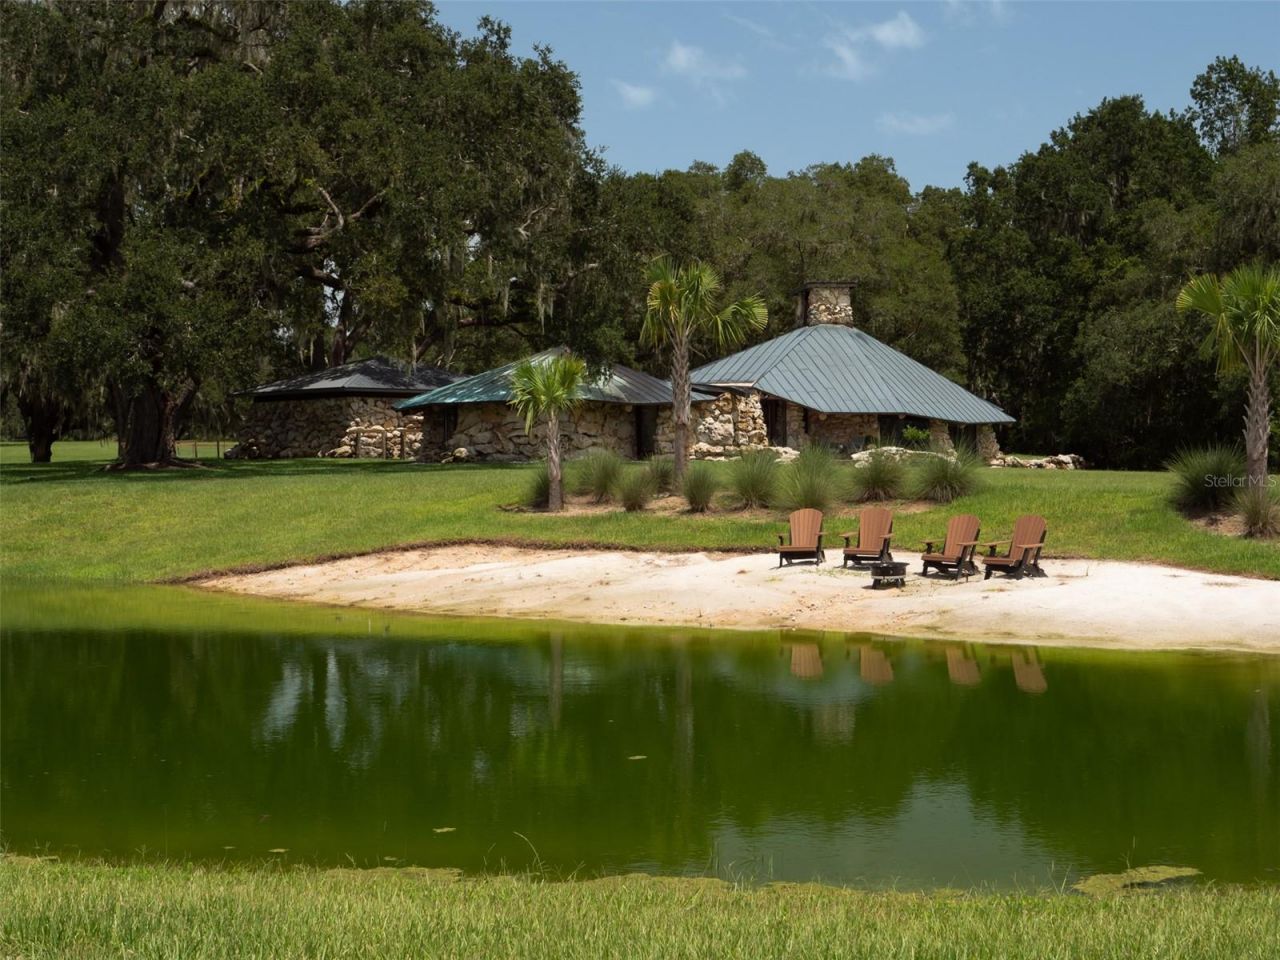
Nestled on 70 breathtaking acres in the heart of NW Ocala, this exceptional equestrian farm offers a rare combination of beauty, privacy, and premier amenities. Located just 14 minutes from the World Equestrian Center, you'll enjoy easy access to world-class competition, dining, and shopping. Fully fenced with lush pastures, granddaddy oaks, and a private pond, the property offers a picturesque setting that can be enjoyed from the custom 2-bedroom, 2-bath home. Designed to embrace the views, the home features soaring cathedral ceilings, large windows overlooking the surrounding landscape and pond, fieldstone accents, a striking fireplace, and abundant natural light. A 3-bedroom, 2-bath guest home provides comfortable accommodations for family, guests, or staff, while an additional mobile home offers even more flexibility. Equestrian amenities include a distinctive round 14-stall barn with a full bath, kitchen, lounge, office, and storage; a pole barn with four wash racks (with hot water), and a climate-controlled tack room/laundry/storage area. Additionally, there is a four-bay equipment barn, a professional arena with a covered viewing stand, and a Eurosizer. This is truly a one-of-a-kind farm in one of Ocala's premier equestrian locations.
Property Features
Property Type: Residential -
Cooling: Central Air
Fenced: Yes
Heating: Central, Electric
Home Style: Mid-Century Modern
Lot Size: 70.00 Acres
Roof Type: Metal
Stories: 1.0
Taxes: $15,776
Year Built: 1980
Amenities
Eat-in Kitchen
High Ceilings
Primary Bedroom Main Floor
Vaulted Ceiling(s)
Sliding Doors
Feature Descriptions
Appliances: Built-In Oven, Convection Oven, Dishwasher, Disposal, Dryer, Electric Water Heater, Exhaust Fan, Microwave, Range, Range Hood, Refrigerator, Water Filtration System, Water Softener, Wine Refrigerator
Barn Features: Barn Apartment, Bathroom, Block, Feed Room, Horse Barn, Hot Water, Pole Barn, Tack Room, Washrack
Directions: Travel West on Hwy 326; turn right onto NW Hwy 225A; turn left onto NW 110th Street; farm on right.
Disaster Mitigation: Fire Resistant Exterior, Lightning Protection System, Safe Room
Energy Efficient: Appliances
Exterior: Concrete, Stone
Fencing: Board, Fenced
Fireplace: Living Room, Wood Burning
Fireplace Y/N: Yes
Flood Zone Code: X
Flooring: Tile
Foundation: Slab
Home Warranty Y/N: No
Horse Amenities: Arena, Eurocizer, Stable(s)
Lot: Cleared, Conservation Area, Farm, In County, Oversized Lot, Pasture, Private, Street Dead-End, Paved, Zoned for Horses
Lot Dimensions: 70
Number of Septics: 3
Number of Stalls: 14
Number of Stalls: 14
Number of Wells: 2
Other Structures: Additional Single Family Home, Barn(s), Finished RV Port, Storage, Workshop
Ownership: Fee Simple
Parking: Driveway
Parking Notes: Driveway
Patio/Porch: Deck
Property Attached Y/N: No
Property Sub-Type: Farm
Security: Security Gate
Sewer: Septic Tank
Showing Instructions: 24 Hour Notice, Appointment Only, Call Before Showing, Call Listing Agent, Call Listing Office, Gate Code Required, See Remarks
Special Sale Provisions: None
Special View Info: Water
Utilities: Electricity Available, Electricity Connected, Phone Available, Propane
Vegetation: Oak Trees
Water: Well
Water Access: Pond
Water Access Y/N: Yes
Water View: Pond
Windows: Blinds
Zoning: A1
Listed By / Shown By
Listed By
Agency Name: OCALA HORSE PROPERTIES, LLC
Agency Contact: 352-620-0643
Shown By
Agency Title: Robb Harrison Realty, Inc.
Agency Phone: (352) 877-2790

Estimate Your Payment
Estimated Payment
$ 36,803.14 per month $33,811.39 Principal & Interest $1,314.67 Property Tax $1,677.08 Homeowner's InsuranceChange Payment Information
Top REALTORS® in this Area
Jennifer Leeds
Wow!!! The best
I really want to thank you Robb for having such a great I mean fabulous agent. She was totally on top of everything. I never didn't know what was going on. She walked me thru every step and held my hand . She was never rushed or made me feel like I was a bother (and believe me I can be). Working with Robb was great. He always responded immediately. If something in the home needed to be done he was right there with a solution. Everything he said he did. I just loved Jennifer. Thanks so much for putting me in her hands. — K Davis
— K Davis
8351 NW 110th Street | MLS# OM728028
This home located at 8351 NW 110th Street , Reddick, FL 32686 is currently listed for sale with an asking price of $5,750,000. This property was built in 1980 and has 2 bedrooms and 2 full baths with 3250 sq. ft. NW 110th Street is located in the NONE subdivision. Search NONE real estate on www.robbharrison.com today.