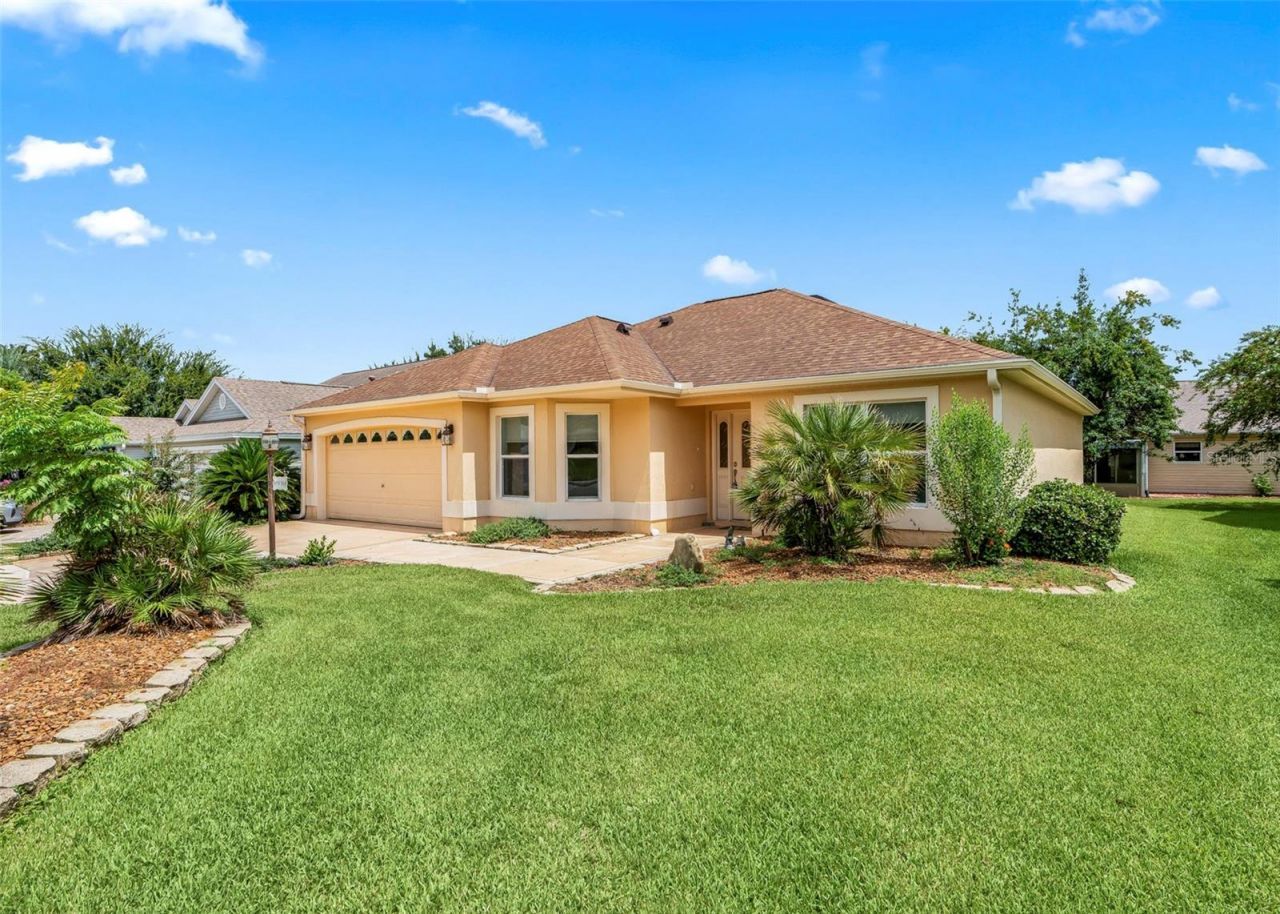

BEDS3
BATHS2 full
SQUARE FEET1,785
MLS#OM731337
STATUSActive
PROPERTY TYPEResidential - Single Family
SUBDIVISIONVILLAGES/MARION 58
Property Description
This home has a new kitchen with new appliances, new sink, new stove, new microwave and new refrigerator PLUS all new countertops. Add a new roof in 2020, a new hot water heater in 2023 and enjoy living in this 1700+ sq ft of heated living area with volume ceiling, recessed lighting, ceiling fans and ducted heat and air in the glassed in Florida room. The laundry room is off of the main bedroom with a separate entry to the attached garage. An office area off of the primary bedroom could also be a craft area or ensuite reading alcove. The walk in closet in the primary bedroom has ample room for organizers and lots of extras. There's a linen closet in the hallway to the primary bedroom and a second linen storage between the split 2nd and third bedrooms. The guest bath has a tub shower unit. Walk out the back door to a nicely landscaped finished patio. Golf cart negotiable to stay. Low Low bond balance. Block and stucco home.
Property Features
Property Type: Residential - Single Family
Cooling: Central Air
Garage: 2 car attached
Heating: Central, Natural Gas, Heat Pump
Home Style: Traditional
Lot Size: 0.16 Acres
Roof Type: Shingle
Stories: 1.0
Taxes: $4,275
Year Built: 2003
Amenities
Built-in Features
Ceiling Fans(s)
Eat-in Kitchen
High Ceilings
Living Room/Dining Room Combo
Primary Bedroom Main Floor
Split Bedroom
Thermostat
Vaulted Ceiling(s)
Walk-In Closet(s)
Window Treatments
Lighting
Rain Gutters
Sidewalk
Feature Descriptions
Additional Rooms: Inside Utility
Appliances: Dishwasher, Disposal, Dryer, Exhaust Fan, Gas Water Heater, Microwave, Range, Refrigerator, Washer
Community Features: Clubhouse, Community Mailbox, Dog Park, Fitness Center, Gated Community - Guard, Gated Community - No Guard, Golf Carts OK, Golf, Irrigation-Reclaimed Water, Pool, Restaurant
Days on Site: 1
Directions: Buena Vista to Piedmont entrance, Bella to Lawson Loop home is on the left side, watch for sign
Exterior: Block, Stucco
Flood Zone Code: X
Flooring: Ceramic Tile, Linoleum
Foundation: Slab
Home Warranty Y/N: No
Listing Terms: Cash, Conventional, FHA, VA Loan
Lot Dimensions: 0.16
Other Equipment: Irrigation Equipment
Ownership: Fee Simple
Parking: Driveway, Garage Door Opener
Parking Notes: Driveway, Garage Door Opener
Patio/Porch: Enclosed, Patio, Rear Porch
Pets Allowed: Yes
Property Attached Y/N: Yes
Property Sub-Type: Single Family Residence
Senior Community: Yes
Sewer: Public Sewer
Showing Instructions: ShowingTime
Special Sale Provisions: None
Utilities: Cable Available, Sprinkler Recycled, Water Connected
Water: Public
Water Access Y/N: No
Windows: Window Treatments
Zoning: PUD
Listed By / Shown By
Listed By
Agency Name: RE/MAX PREMIER REALTY LADY LK
Agency Contact: 352-753-2029
Shown By
Agency Title: Robb Harrison Realty, Inc.
Agency Phone: (352) 547-5762

Estimate Your Payment
Estimated Payment
$ 2,760.21 per month $2,290.35 Principal & Interest $356.25 Property Tax $113.60 Homeowner's Insurance
8368 SE 176th Lawson Loop | MLS# OM731337
This single family home located at 8368 SE 176th Lawson Loop, The Villages, FL 32162 is currently listed for sale with an asking price of $389,500. This property was built in 2003 and has 3 bedrooms and 2 full baths with 1785 sq. ft. SE 176th Lawson Loop is located in the VILLAGES/MARION 58 subdivision. Search VILLAGES/MARION 58 real estate on www.robbharrison.com today.