
BEDS4
BATHS2 full
SQUARE FEET1,481
MLS#O6454865
STATUSActive
PROPERTY TYPEResidential - Mobile Home
SUBDIVISIONFLORIDA HIGHLANDS
Property Description
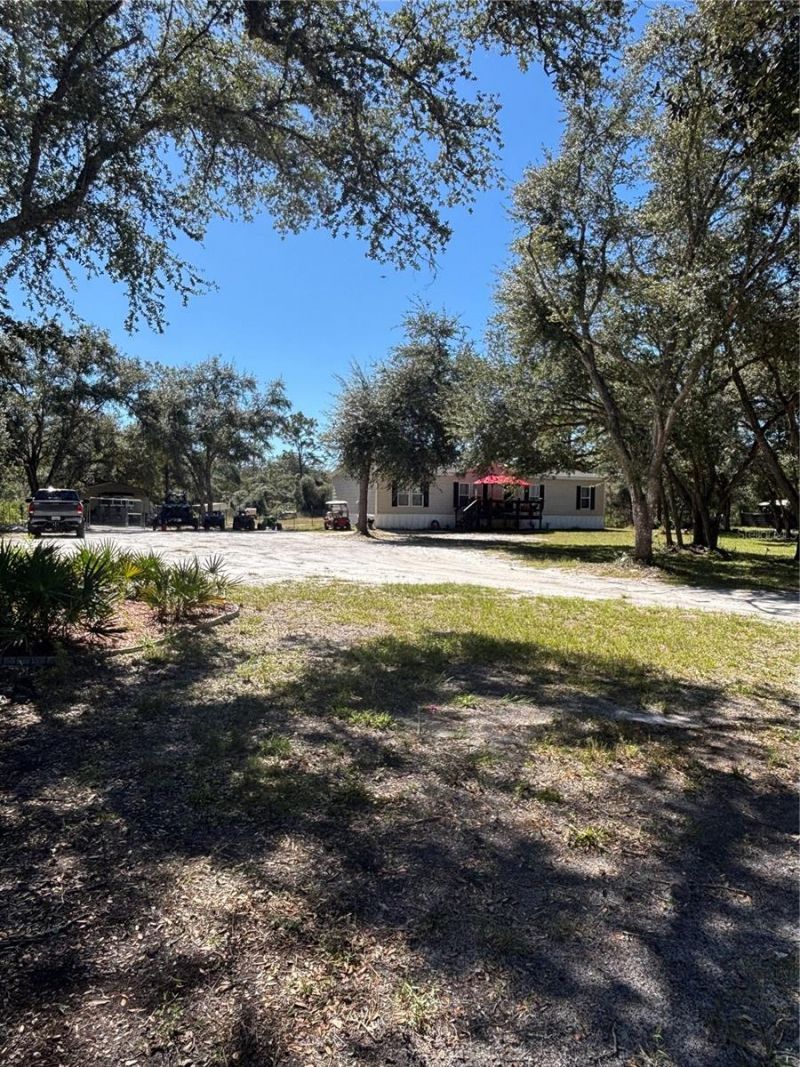
Discover this 2022-built, 4-bedroom, 2-bath home in Dunnellon, offering 1,481 square feet of comfortable living space on 1.25 acres. No HOA and no deed restrictions!Step inside to an inviting split-bedroom floor plan designed for everyday living and flexibility. Vinyl flooring throughout the living areas, a spacious kitchen with a center island, and ample soft-close cabinetry and drawers make this home both functional and welcoming. The primary suite features a walk-in closet.The property is fully fenced and includes a carport and shed, providing convenient space for storage, projects, and equipment.With 1.25 acres, there's plenty of room for gardening, outdoor entertaining, recreational activities, or simply enjoying the privacy and open space.Conveniently located approximately 30 minutes from the World Equestrian Center and Rainbow River, with Ocala nearby for shopping, dining, and everyday essentials.Whether you're looking for your next home, space to pursue your hobbies, or a property with flexibility for the future, this home offers a wonderful combination of modern comfort and room to grow.
Property Features
Property Type: Residential - Mobile Home
Cooling: Mini-Split Unit(s)
Heating: Electric
Lot Size: 1.25 Acres
Roof Type: Shingle
Stories: 1.0
Taxes: $1,883
Year Built: 2022
Amenities
Other
Other
Feature Descriptions
Appliances: Range, Refrigerator
Builder: Live Oak Homes
Directions: .
Exterior: Vinyl Siding
Flood Zone Code: A
Flooring: Vinyl
Foundation: Pillar/Post/Pier
Home Warranty Y/N: No
Lot Dimensions: 1.25
Model: Spark L-2564F
Ownership: Fee Simple
Property Attached Y/N: No
Property Sub-Type: Manufactured Home
Sewer: Septic Tank
Showing Instructions: Appointment Only, ShowingTime
Special Sale Provisions: None
Utilities: Sewer Connected
Water: Private, Well
Water Access Y/N: No
Zoning: RESI
Listed By / Shown By
Listed By
Agency Name: CITYSIDE REALTY GROUP
Agency Contact: 305-432-2257
Shown By
Agency Title: Robb Harrison Realty, Inc.
Agency Phone: (352) 877-2790

Estimate Your Payment
Estimated Payment
$ 1,792.47 per month $1,558.26 Principal & Interest $156.92 Property Tax $77.29 Homeowner's Insurance
8392 SW 153 Lane Sw | MLS# O6454865
This single family home located at 8392 SW 153 Lane Sw, Dunnellon, FL 34432 is currently listed for sale with an asking price of $265,000. This property was built in 2022 and has 4 bedrooms and 2 full baths with 1481 sq. ft. SW 153 Lane Sw is located in the FLORIDA HIGHLANDS subdivision. Search FLORIDA HIGHLANDS real estate on www.robbharrison.com today.