
BEDS4
BATHS2 full
SQUARE FEET2,073
MLS#OM730751
STATUSActive
PROPERTY TYPEResidential - Single Family
SUBDIVISIONROLLING HILLS
Property Description
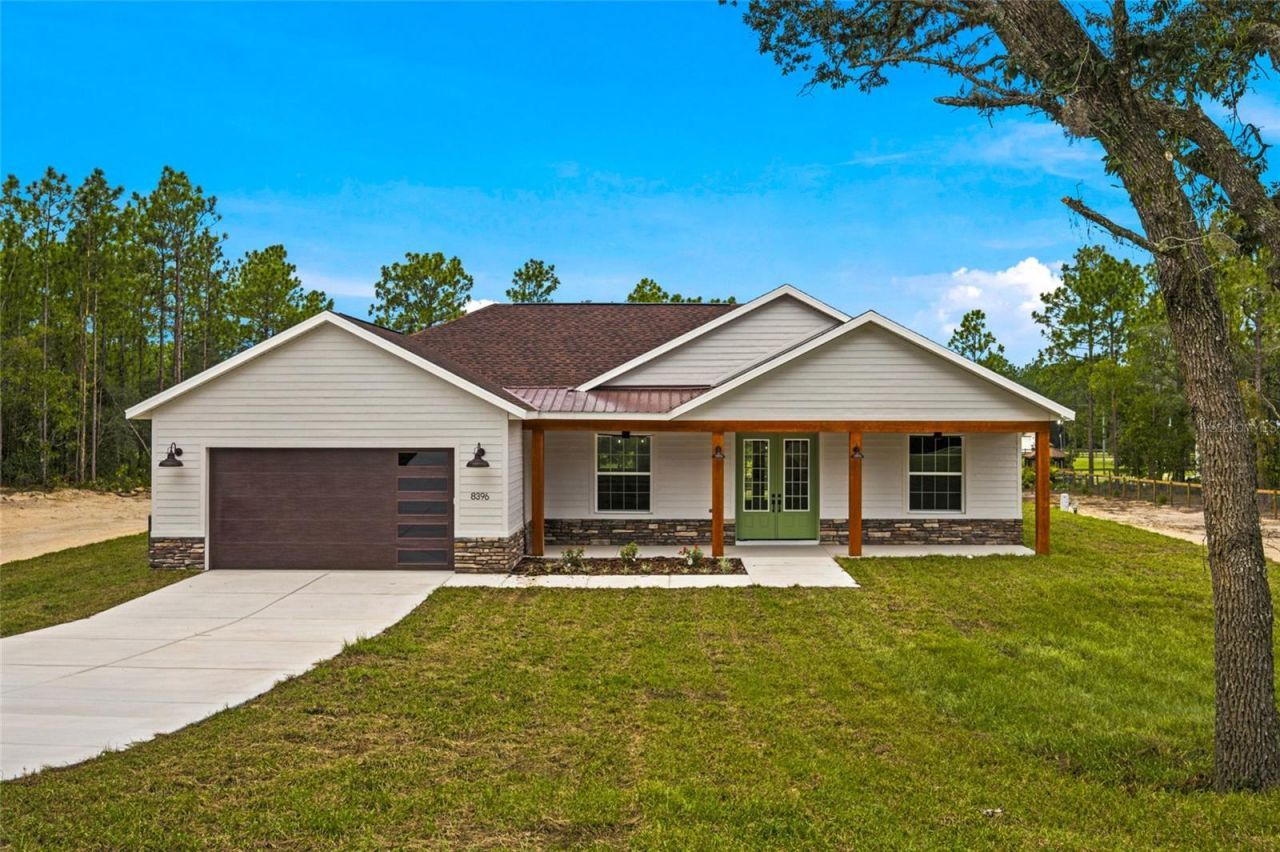
Welcome to this beautifully crafted farm-style new construction home, located in the heart of Rolling Hills. Situated on 1.14 acres, this 4-bedroom, 2-bath home with a 2-car garage blends modern comfort with classic farmhouse charm. Inside, enjoy high vaulted ceilings, an open-concept layout, waterproof laminate flooring, and a custom electric fireplace that anchors the living space. The kitchen is designed for everyday living and entertaining, featuring quartz countertops, a waterfall island with built-in drawer microwave, farmhouse sink, custom hood with exterior exhaust, pot filler, walk-in pantry, and premium appliances. French doors open to a covered lanai, creating easy indoor-outdoor living, while the large front porch and lanai offers peaceful space to relax. The primary suite includes a tray ceiling, walk-in closet, and a spa-style bath with dual vanities and a walk-in shower with built-in bench and frameless glass. Enjoy quiet country living just minutes from the World Equestrian Center, Rainbow Springs, and I-75. This home offers the perfect balance of space, quality, style, and convenience.
Property Features
Property Type: Residential - Single Family
Cooling: Central Air
Garage: 2 car attached
Heating: Heat Pump
Lot Size: 1.14 Acres
Roof Type: Shingle
Stories: 1.0
Taxes: $370
Year Built: 2026
Amenities
Ceiling Fans(s)
High Ceilings
Open Floorplan
Split Bedroom
None
Feature Descriptions
Appliances: Dishwasher, Microwave, Range, Range Hood, Refrigerator
Directions: GOING W ON SW 200 TAKE A RIGHT ONTO HWY 484, RIGHT ONTO SW 128TH AVE, LEFT ONTO SW 107TH ST RD, MERGE ONTO SW 129TH TERRACE RD, RIGHT ONTO SW 85TH PL, LEFT ONTO SW 125TH CT RD, HOME ON YOUR LEFT
Exterior: Block, Stucco
Fireplace: Electric
Fireplace Y/N: Yes
Flood Zone Code: X
Flooring: Tile, Vinyl
Foundation: Slab
Home Warranty Y/N: No
Listing Terms: Cash, Conventional, FHA
Lot Dimensions: 1.14
Model: MARTINA
Other Equipment: None
Ownership: Fee Simple
Property Attached Y/N: No
Property Sub-Type: Single Family Residence
Sewer: Septic Tank
Showing Instructions: ShowingTime
Special Sale Provisions: None
Utilities: Electricity Available
Water: Well
Water Access Y/N: No
Zoning: R1
Listed By / Shown By
Listed By
Agency Name: GLOBALWIDE REALTY LLC
Agency Contact: 352-456-9788
Shown By
Agency Title: Robb Harrison Realty, Inc.
Agency Phone: (352) 877-2790

Estimate Your Payment
Estimated Payment
$ 3,116.17 per month $2,939.53 Principal & Interest $30.83 Property Tax $145.80 Homeowner's InsuranceChange Payment Information
Top REALTORS® in this Area
Jennifer Leeds
Wow!!! The best
I really want to thank you Robb for having such a great I mean fabulous agent. She was totally on top of everything. I never didn't know what was going on. She walked me thru every step and held my hand . She was never rushed or made me feel like I was a bother (and believe me I can be). Working with Robb was great. He always responded immediately. If something in the home needed to be done he was right there with a solution. Everything he said he did. I just loved Jennifer. Thanks so much for putting me in her hands. — K Davis
— K Davis
8396 SW 125th Ct Road | MLS# OM730751
This single family home located at 8396 SW 125th Ct Road , Dunnellon, FL 34432 is currently listed for sale with an asking price of $499,900. This property was built in 2026 and has 4 bedrooms and 2 full baths with 2073 sq. ft. SW 125th Ct Road is located in the ROLLING HILLS subdivision. Search ROLLING HILLS real estate on www.robbharrison.com today.