
BEDS3
BATHS2 full
SQUARE FEET1,279
MLS#O6453751
STATUSActive
PROPERTY TYPEResidential - Single Family
SUBDIVISIONSILVER SPGS SHORES
Property Description
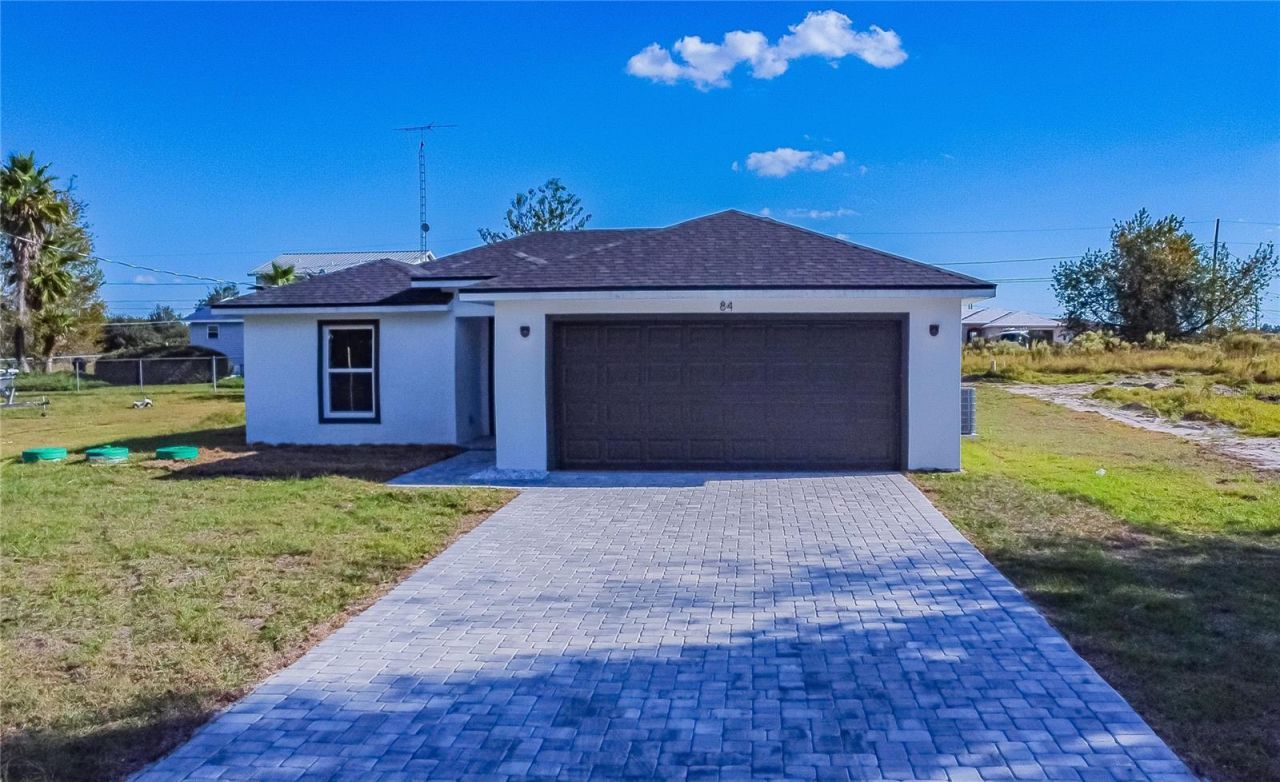
Welcome to this stunning 3-bedroom, 2-bathroom residence offering contemporary comfort and exceptional convenience. Built in 2023 with zero HOA or CDD restrictions, this property provides an incredible opportunity for investors seeking steady rental income or buyers planning ahead for their future home. Inside, you'll find a bright, open floor plan highlighted by sleek modern finishes, rich wood cabinets, and granite countertops in both the kitchen and baths. The kitchen is fully equipped with matching stainless steel appliances, ideal for everyday living and entertaining. Nestled in a prime location near Walmart Supercenter, Publix, Aldi, and dining hubs, you are never more than a few minutes from daily essentials.
Property Features
Property Type: Residential - Single Family
Cooling: Central Air
Heating: Central
Lot Size: 0.23 Acres
Roof Type: Shingle
Stories: 1.0
Taxes: $3,863
Year Built: 2023
Amenities
Open Floorplan
Stone Counters
Thermostat
Walk-In Closet(s)
Garden
Feature Descriptions
Appliances: Dishwasher, Microwave, Range, Refrigerator
Community Features: Street Lights
Directions: From FL-91 (Florida's Turnpike) to 84 Walnut Dr in Ocala, you can follow these general directions: Exit Florida's Turnpike at the Ocala/Marion County exit (Exit 358). Merge onto FL-326 W toward Silver Springs/Williston. Continue on FL-326 W for approximat
Exterior: Block, Stucco
Flood Zone Code: X
Flooring: Laminate
Foundation: Block, Slab
Home Warranty Y/N: No
Listing Terms: Cash, Conventional, FHA, Other, VA Loan
Lot Dimensions: 0.23
Ownership: Fee Simple
Property Attached Y/N: No
Property Sub-Type: Single Family Residence
Sewer: Septic Tank
Showing Instructions: 24 Hour Notice, Appointment Only, Call Listing Agent
Special Sale Provisions: None
Utilities: Cable Available, Electricity Available
Water: Well
Water Access Y/N: No
Zoning: R1
Room Sizes
Primary Bedroom: 12x12
Kitchen: 16x16
Living Room: 18x16
Local Schools
High School: Forest High School
Middle School: Belleview Middle School
Elementary School: Legacy Elementary School
Listed By / Shown By
Listed By
Agency Name: VJMAS REALTY
Agency Contact: 407-720-6106
Shown By
Agency Title: Robb Harrison Realty, Inc.
Agency Phone: (352) 877-2790

Estimate Your Payment
Estimated Payment
$ 2,093.25 per month $1,687.63 Principal & Interest $321.92 Property Tax $83.71 Homeowner's Insurance
84 Walnut Drive | MLS# O6453751
This single family home located at 84 Walnut Drive , Ocala, FL 34480 is currently listed for sale with an asking price of $287,000. This property was built in 2023 and has 3 bedrooms and 2 full baths with 1279 sq. ft. Walnut Drive is located in the SILVER SPGS SHORES subdivision. Search SILVER SPGS SHORES real estate on www.robbharrison.com today.