
BEDS2
BATHS1 full 1 partial
SQUARE FEET1,044
MLS#W7887056
STATUSActive
PROPERTY TYPEResidential - Single Family
SUBDIVISIONORANGE LAND
Property Description
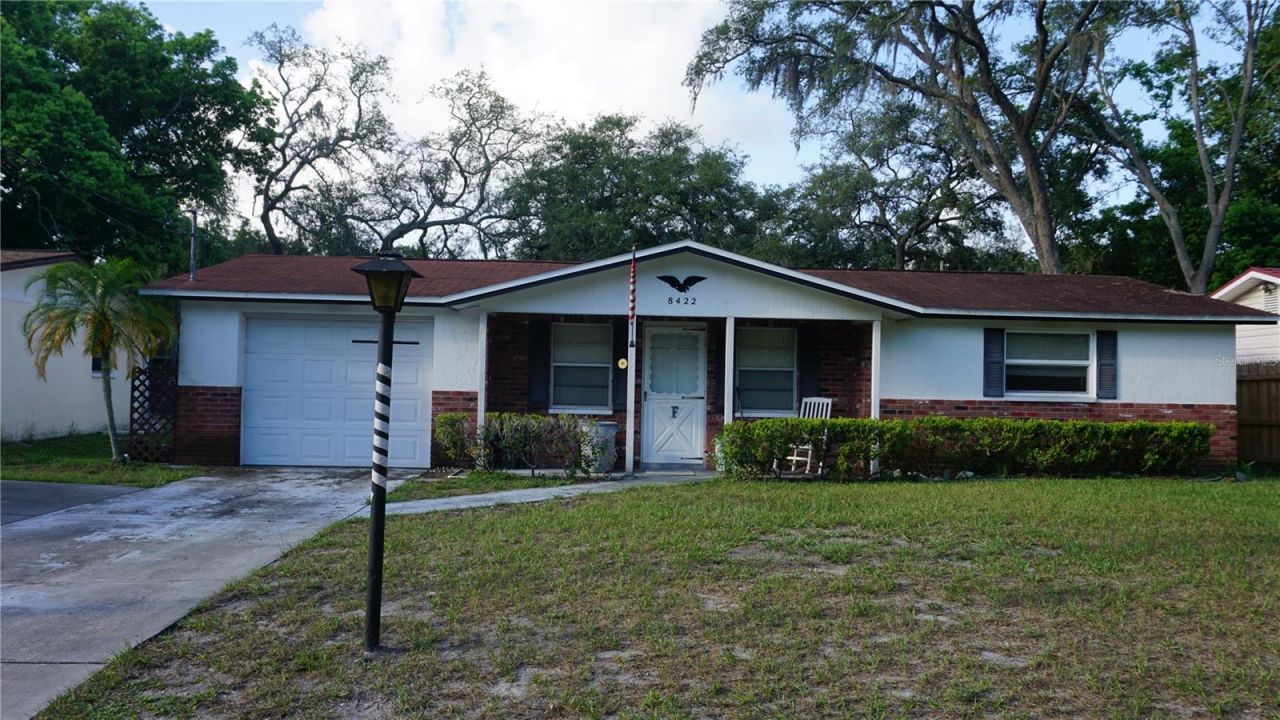
NEW PORT RICHEY - 2 BEDROOM, 1 1/2 BATH, LIVING & FAMILY ROOM, EAT-IN KITCHEN, INCLUDES ALL APPLIANCES, 1 CAR GARAGE, FENCED YARD, SHED, QUITE STREET LOCATION, CLOSE TO MEDICAL, SHOPPING & ALL CONVENIENCES, MAKE THIS YOUR OWN HOME WITH SOME UPDATING !
Property Features
Property Type: Residential - Single Family
Cooling: Central Air
Garage: 1 car attached
Heating: Central, Electric
Home Style: Ranch
Lot Size: 0.14 Acres
Roof Type: Shingle
Stories: 1.0
Taxes: $507
Year Built: 1972
Amenities
Ceiling Fans(s)
Eat-in Kitchen
Sliding Doors
Feature Descriptions
Additional Rooms: Formal Living Room Separate
Appliances: Dryer, Electric Water Heater, Microwave, Range, Refrigerator, Washer
Community Features: Street Lights
Days on Site: 20
Directions: LITTLE ROAD/LIMAN DR./L-BATTEL CT
Exterior: Block, Stucco
Flood Zone Code: x
Flooring: Carpet, Ceramic Tile
Foundation: Slab
Home Warranty Y/N: No
Listing Terms: Cash, Conventional
Lot: In County, Street Dead-End, Paved
Lot Dimensions: 0.14
Ownership: Fee Simple
Pets Allowed: Yes
Property Attached Y/N: No
Property Sub-Type: Single Family Residence
Security: Smoke Detector(s)
Sewer: Septic Tank
Showing Instructions: Supra Lock Box, Call Listing Agent
Special Sale Provisions: None
Utilities: Cable Connected, Electricity Connected, Public, Water Connected
Vegetation: Trees/Landscaped
Water: None
Water Access Y/N: No
Windows: Blinds
Zoning: R4
Room Sizes
Kitchen: 10x20
Living Room: 10x18
Primary Bedroom: 11x14
Bedroom 2: 11x11
Family Room: 11x12
Listed By / Shown By
Listed By
Agency Name: RE/MAX SUNSET REALTY
Agency Contact: 727-863-2402
Shown By
Agency Title: Robb Harrison Realty, Inc.
Agency Phone: (352) 547-5762

Estimate Your Payment
Estimated Payment
$ 967.42 per month $881.45 Principal & Interest $42.25 Property Tax $43.72 Homeowner's Insurance
8422 Battel Court | MLS# W7887056
This single family home located at 8422 Battel Court, New Port Richey, FL 34653 is currently listed for sale with an asking price of $149,900. This property was built in 1972 and has 2 bedrooms and 1 full and 1 partial baths with 1044 sq. ft. Battel Court is located in the ORANGE LAND subdivision. Search ORANGE LAND real estate on www.robbharrison.com today.