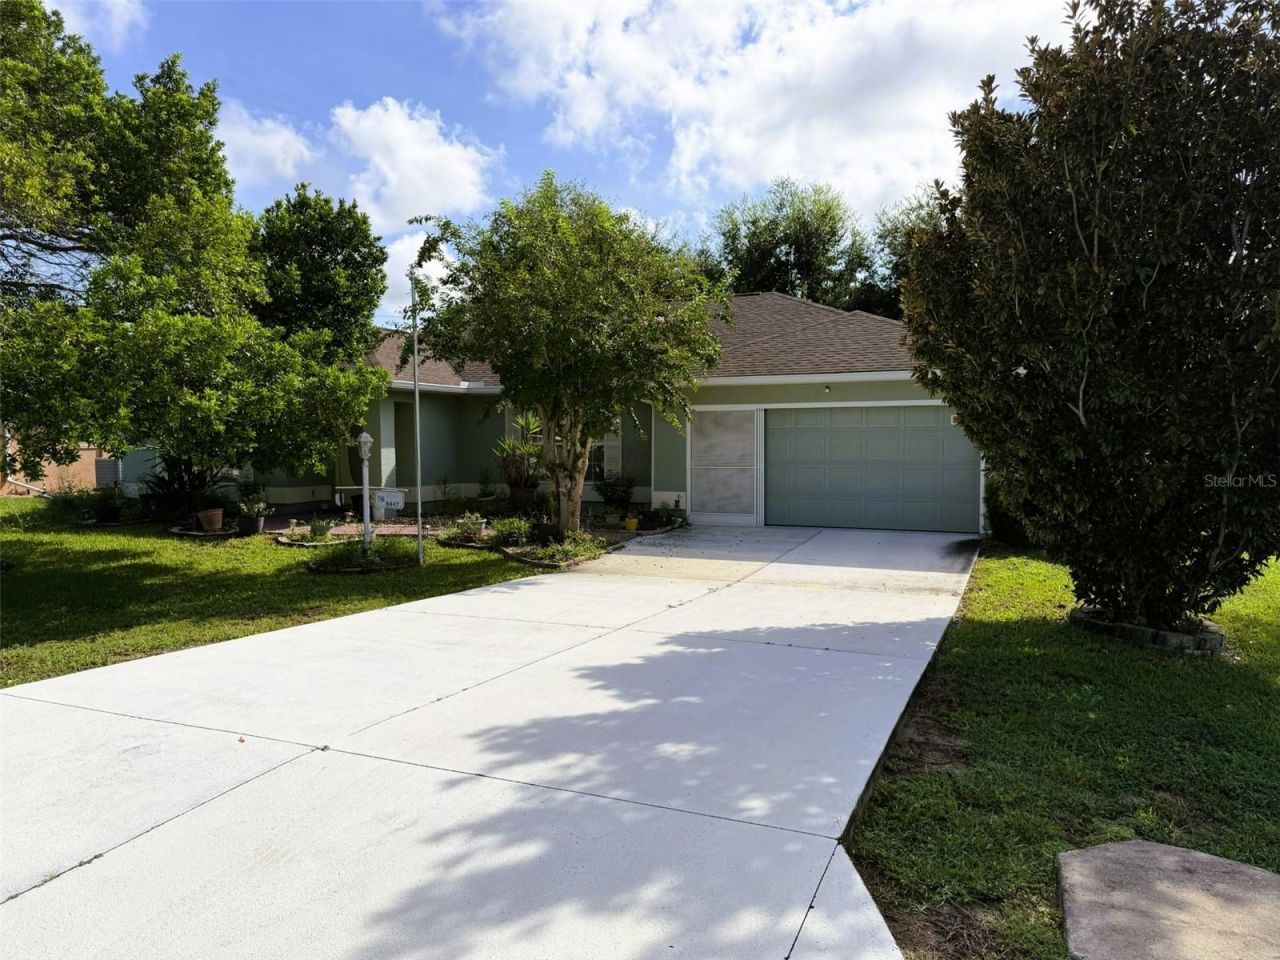

BEDS3
BATHS2 full
SQUARE FEET1,706
MLS#OM732624
STATUSActive
PROPERTY TYPEResidential - Single Family
SUBDIVISIONMARION LANDING
Property Description
Welcome to your beautiful home that is located in the 55+ community of Marion Landing. This home has been renovated and updated and is located in a community with so many amenities for you to enjoy! The home has a newer roof (2022), updated cabinets in the kitchen and bathrooms with granite counters in the kitchen and solid surface counters in the bathrooms. This home features an open floor plan with a spacious living room that has a cathedral ceiling which makes it feel light and airy. This home has 2 large guest bedrooms as well as an inside laundry and a large 2 car garage.The HOA has an abundance of activities and amenities including a community clubhouse, pool, tennis/ pickleball courts, fitness center, shuffleboard, billiards and a Bowling Alley! The HOA Fee covers trash removal, water and sewer. This 55+ community is conveniently located close to shopping, restaurants and medical providers and multiple hospitals. Call today to schedule a viewing of this wonderful home!
Property Features
Property Type: Residential - Single Family
Cooling: Central Air
Garage: 2 car attached
Heating: Central, Electric
Home Style: Contemporary
Lot Size: 0.18 Acres
Roof Type: Shingle
Stories: 1.0
Taxes: $3,111
Year Built: 2004
Amenities
Cathedral Ceiling(s)
Ceiling Fans(s)
Eat-in Kitchen
Kitchen/Family Room Combo
Stone Counters
Thermostat
Walk-In Closet(s)
Rain Gutters
Feature Descriptions
Additional Rooms: Florida Room, Formal Dining Room Separate
Appliances: Dishwasher, Dryer, Electric Water Heater, Exhaust Fan, Range, Range Hood, Refrigerator, Washer, Water Softener
Association Amenities: Clubhouse, Fence Restrictions, Pickleball Court(s), Pool, Recreation Facilities, Spa/Hot Tub, Tennis Court(s)
Community Features: Buyer Approval Required, Clubhouse, Deed Restrictions, Fitness Center, Golf Carts OK, Pool, Tennis Court(s), Street Lights
Days on Site: 1
Directions: Heading SW on Hwy 200 turn left onto SW 60th Ave. Turn right onto SW 82nd Pl and go approximately 200 ft and turn left onto SW 60th Ct. You will go approximately 0.2 miles and the house will be on the left.
Exterior: Block, Concrete, Stucco
Flood Zone Code: X
Flooring: Tile, Wood
Foundation: Slab
HOA Fee: 200/ Quarterly
HOA Y/N: Yes
Home Warranty Y/N: No
Hot Tub: Yes
Listing Terms: Cash, Conventional, VA Loan
Lot: Cleared, Landscaped, Near Public Transit
Lot Dimensions: 0.18
Number of Pets: 2
Ownership: Fee Simple
Patio/Porch: Rear Porch, Screened
Pets Allowed: Cats OK, Dogs OK
Pets Restrictions: Must be on leash/clean up waste. No aggressive breeds
Property Attached Y/N: No
Property Sub-Type: Single Family Residence
Senior Community: Yes
Sewer: Public Sewer
Showing Instructions: Supra Lock Box
Special Sale Provisions: None
Utilities: Cable Available, Cable Connected, Electricity Connected, Phone Available, Sewer Connected, Water Connected
Vegetation: Mature Landscaping
Water: Public
Water Access Y/N: No
Windows: Double Pane Windows, Drapes, Rods
Zoning: R4
Room Sizes
Kitchen: 10.8x12.6
Living Room: 12x39
Primary Bedroom: 11.5x18
Listed By / Shown By
Listed By
Agency Name: RE/MAX FOXFIRE - HWY200/103 S
Agency Contact: 352-479-0123
Shown By
Agency Title: Robb Harrison Realty, Inc.
Agency Phone: (352) 877-2790

Estimate Your Payment
Estimated Payment
$ 1,792.97 per month $1,461.24 Principal & Interest $259.25 Property Tax $72.48 Homeowner's InsuranceChange Payment Information
Top REALTORS® in this Area
Jennifer Leeds
Wow!!! The best
I really want to thank you Robb for having such a great I mean fabulous agent. She was totally on top of everything. I never didn't know what was going on. She walked me thru every step and held my hand . She was never rushed or made me feel like I was a bother (and believe me I can be). Working with Robb was great. He always responded immediately. If something in the home needed to be done he was right there with a solution. Everything he said he did. I just loved Jennifer. Thanks so much for putting me in her hands. — K Davis
— K Davis
8447 SW 60th Court | MLS# OM732624
This single family home located at 8447 SW 60th Court , Ocala, FL 34476 is currently listed for sale with an asking price of $248,500. This property was built in 2004 and has 3 bedrooms and 2 full baths with 1706 sq. ft. SW 60th Court is located in the MARION LANDING subdivision. Search MARION LANDING real estate on www.robbharrison.com today.