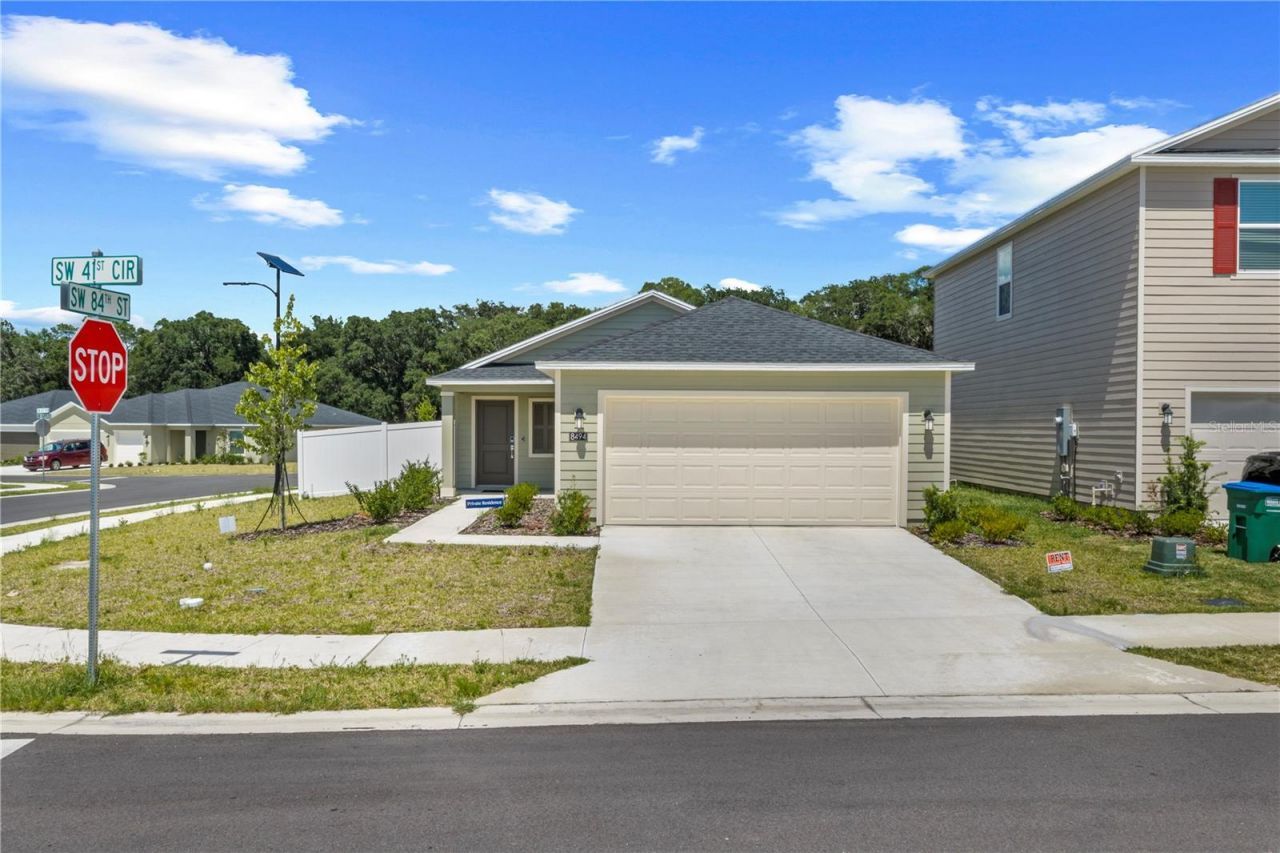

BEDS3
BATHS2 full
SQUARE FEET1,264
MLS#OM728393
STATUSActive
PROPERTY TYPERental - Single Family
SUBDIVISIONMARION RANCH
Property Description
Be the first to live in this pristine, 2025-built modern rental home! Skip the headaches of older properties and enjoy the absolute luxury of brand-new, worry-free living in this stunning 3-bedroom, 2-bathroom residence. Engineered for maximum comfort and style, the bright, open-concept floor plan immediately feels like home, flooded with natural light and premium finishes throughout.The heart of the home features a sleek, gourmet-style kitchen with top-tier appliances, streamline cabinetry, and a massive island perfect for meal prep or casual entertaining. The private primary suite is a true retreat, strategically separated from the other bedrooms for ultimate privacy, and features a spacious walk-in closet and a spa-like en-suite bath.Enjoy outdoor living in the versatile backyard, ideal for relaxing or weekend gatherings. Situated in a highly desirable neighborhood with fast, convenient access to top local dining, shopping, and major commuter routes, this property offers an upscale lifestyle in a prime location. Brand-new rental homes of this caliber are rare and lease quickly-submit your application and schedule your tour today!
Property Features
Property Type: Rental - Single Family
Cooling: Central Air
Garage: 2 car attached
Heating: Electric
Lot Size: 0.22 Acres
Year Built: 2025
Amenities
Built-in Features
Ceiling Fans(s)
Thermostat
Walk-In Closet(s)
None
Feature Descriptions
Appliances: Dishwasher
Days on Site: 2
Directions: 1
Flood Zone Code: x
Flooring: Luxury Vinyl
Home Warranty Y/N: No
Lot Dimensions: 0.22
Other Equipment: None
Pets Allowed: Dogs OK, Size Limit
Pets Size: Very Small (Under 15 Lbs.)
Property Attached Y/N: No
Property Sub-Type: Single Family Residence
Sewer: None
Showing Instructions: Lockbox
Utilities: Water Connected
Water: Private
Water Access Y/N: No
Listed By / Shown By
Listed By
Agency Name: ASHLAR REALTY
Agency Contact: 352-299-0087
Shown By
Agency Title: Robb Harrison Realty, Inc.
Agency Phone: (352) 877-2790

Top REALTORS® in this Area
Jennifer Leeds
Wow!!! The best
I really want to thank you Robb for having such a great I mean fabulous agent. She was totally on top of everything. I never didn't know what was going on. She walked me thru every step and held my hand . She was never rushed or made me feel like I was a bother (and believe me I can be). Working with Robb was great. He always responded immediately. If something in the home needed to be done he was right there with a solution. Everything he said he did. I just loved Jennifer. Thanks so much for putting me in her hands. — K Davis
— K Davis
8494 SW 41st Circle | MLS# OM728393
This property located at 8494 SW 41st Circle , Ocala, FL 34476 is currently listed for rent with an asking price of $1,800 / Monthly. Search Ocala real estate on www.robbharrison.com today.