
BEDS4
BATHS3 full
SQUARE FEET1,804
MLS#OM731943
STATUSActive
PROPERTY TYPEResidential - Single Family
SUBDIVISIONACREAGE NON
Property Description
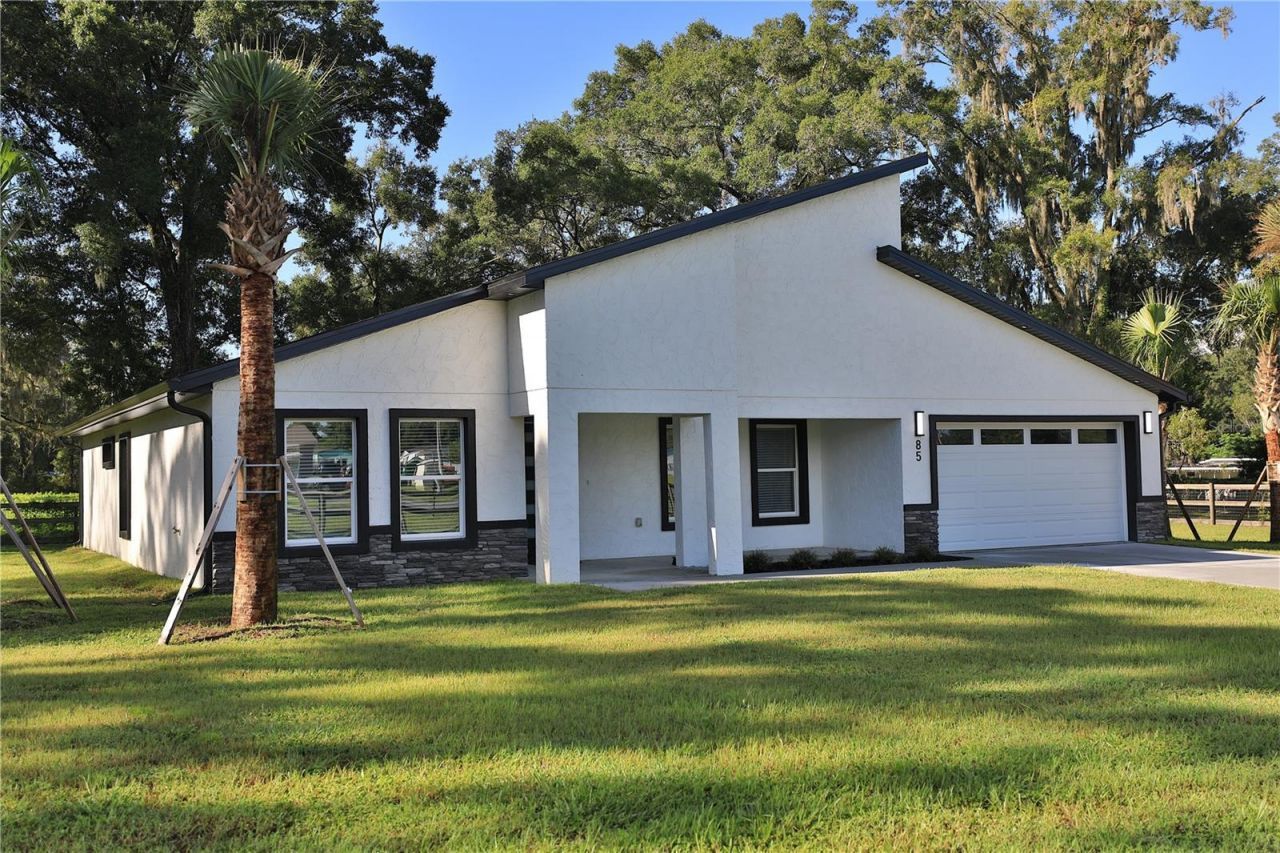
Welcome to this newly constructed four-bedroom, three-bath home, ideally situated on an oversized lot of nearly one acre; the property is beautifully framed by attractive wood-board fencing and complemented by a newly constructed concrete driveway that provides a clean, welcoming approach to the home. The bright, open-concept floor plan features vaulted ceilings, recessed lighting, modern tile flooring, and a spacious kitchen with a large center island and breakfast-bar seating-perfect for everyday living and entertaining. The split-bedroom layout offers added privacy for family and guests, while sliding glass doors open to a private rear lanai. Complete with a two-car garage and located just around the corner from the World Equestrian Center, less than two miles. This home is ideal as a year-round residence, investment property, or seasonal rental, with shopping, dining, and everyday conveniences nearby.
Property Features
Property Type: Residential - Single Family
Cooling: Central Air
Fenced: Yes
Garage: 2 car attached
Heating: Heat Pump
Home Style: Custom
Lot Size: 0.97 Acres
Roof Type: Shingle
Stories: 1.0
Taxes: $652
Year Built: 2026
Amenities
Ceiling Fans(s)
Eat-in Kitchen
Kitchen/Family Room Combo
Open Floorplan
Stone Counters
Vaulted Ceiling(s)
Walk-In Closet(s)
Lighting
Feature Descriptions
Appliances: Cooktop, Dishwasher, Microwave, Refrigerator
Directions: Travel West on HWY 40, Before 80th Ave
Exterior: Block, Stucco
Fencing: Wire, Wood
Flood Zone Code: X
Flooring: Tile
Foundation: Slab
Home Warranty Y/N: No
Lot: Cleared, In County, Landscaped, Level, Oversized Lot
Lot Dimensions: 0.97
Number of Septics: 1
Number of Wells: 1
Other Equipment: Irrigation Equipment
Ownership: Fee Simple
Parking: Driveway
Parking Notes: Driveway
Patio/Porch: Rear Porch
Property Attached Y/N: No
Property Sub-Type: Single Family Residence
Security: Security Gate, Smoke Detector(s)
Sewer: Septic Tank
Showing Instructions: Appointment Only, Call Listing Agent, Call Listing Office
Special Sale Provisions: None
Utilities: Electricity Connected
Vegetation: Trees/Landscaped
Water: Well
Water Access Y/N: No
Zoning: A1
Room Sizes
Primary Bedroom: 17x16
Kitchen: 12x16
Living Room: 18x18
Local Schools
High School: West Port High School
Middle School: Liberty Middle School
Elementary School: College Park Elementary School
Listed By / Shown By
Listed By
Agency Name: JOAN PLETCHER
Agency Contact: 352-804-8989
Shown By
Agency Title: Robb Harrison Realty, Inc.
Agency Phone: (352) 877-2790

Estimate Your Payment
Estimated Payment
$ 4,102.49 per month $3,856.85 Principal & Interest $54.33 Property Tax $191.30 Homeowner's InsuranceChange Payment Information
Top REALTORS® in this Area
Jennifer Leeds
Wow!!! The best
I really want to thank you Robb for having such a great I mean fabulous agent. She was totally on top of everything. I never didn't know what was going on. She walked me thru every step and held my hand . She was never rushed or made me feel like I was a bother (and believe me I can be). Working with Robb was great. He always responded immediately. If something in the home needed to be done he was right there with a solution. Everything he said he did. I just loved Jennifer. Thanks so much for putting me in her hands. — K Davis
— K Davis
85 SW 77th Court | MLS# OM731943
This single family home located at 85 SW 77th Court , Ocala, FL 34474 is currently listed for sale with an asking price of $655,900. This property was built in 2026 and has 4 bedrooms and 3 full baths with 1804 sq. ft. SW 77th Court is located in the ACREAGE NON subdivision. Search ACREAGE NON real estate on www.robbharrison.com today.