
BEDS3
BATHS3 full
SQUARE FEET2,646
MLS#OM731778
STATUSActive
PROPERTY TYPEResidential - Single Family
SUBDIVISIONON TOP OF THE WORLD
Property Description
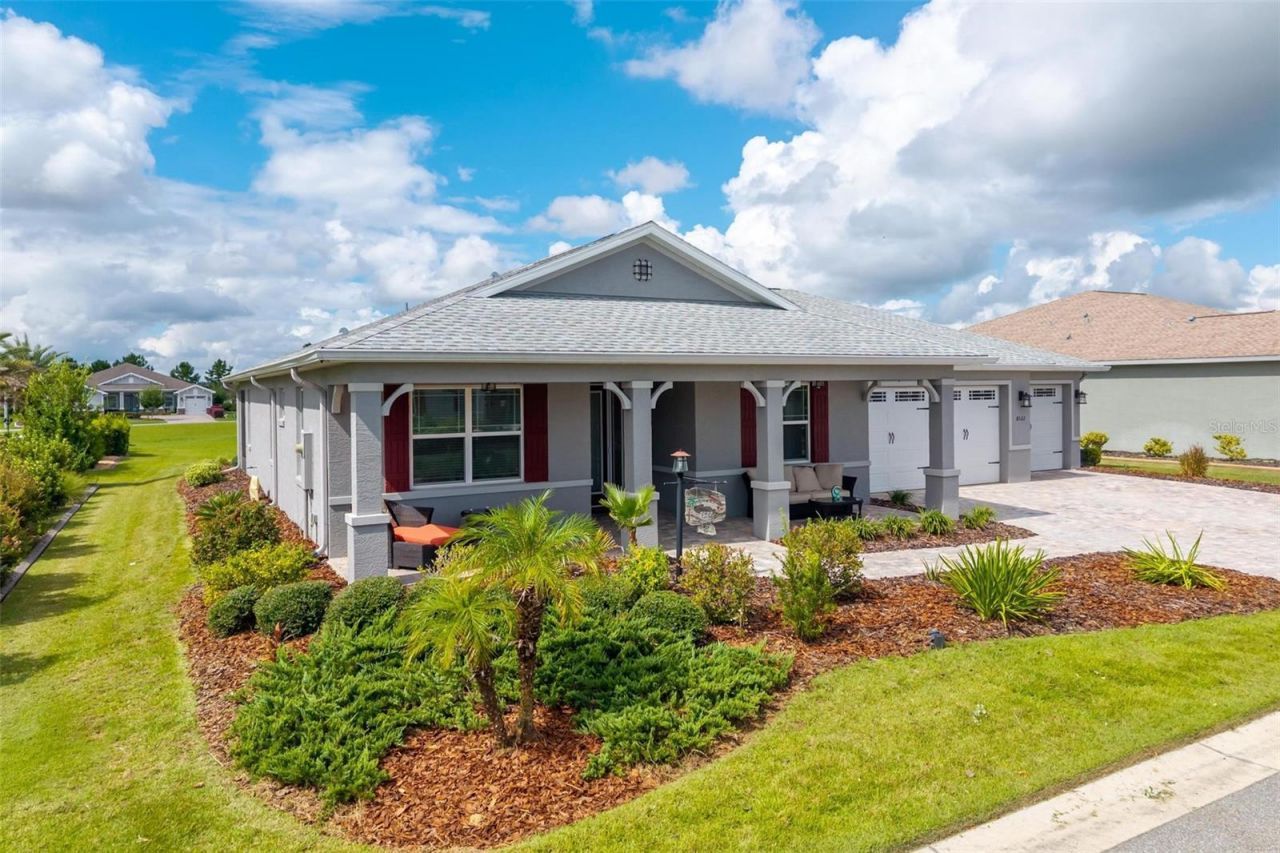
Welcome home to this magnificent 3 bedroom, 3 bathroom expanded Arlington Model located in On Top of the World, a premier active adult master planned community. Boasting custom builder extensions, top of the line architectural finishes, dual guest suites, and a 3 car garage complete with an A/C Man Cave/She Shed, this home offers an unmatched level of luxury, comfort and functionality, this is a smart home! A warm private entry featuring frosted panel side windows, detailed chair railing, decorative wall molding and a stunning chandelier anchor. Custom millwork, high end crown molding runs throughout the home. Beautiful paired with decorative crown molding, upgraded outlet plates and tray ceilings with integrated ambient lighting. Spacious open living and dining room, with marble accent wall, crown molding and a cozy gas fireplace, built in surround sound, pre mounted TV bracket and double ceiling fans. Generous dining area with elegant lighting and ample space for dining set accessories. Both open up fully to a screened back lanai, both slider sets feature custom vinyl shades with a tranquil stenciled ocean view. Gourmet Chef's Kitchen, 42 inch cabinets finished with decorative rope trim, crystal knobs, under cabinet lighting, and custom soft close drawers and cabinets. Gourmet amenities include a 5 burner gas cooktop, a convenient pot filler, a stunning backsplash wit lengthy island with extra power outlets, upgraded composite sink and hidden pantry. Primary bedroom styled with shimmer accent wall, beautiful crown molding, tray ceilings with intergraded lighting, a striking chandelier and ceiling fan. Extended sitting room includes a dedicated builder extension featuring its own chandelier, the perfect light filled ready sanctuary, office or private TV room. Stylish master bathroom designed with zero entry walk in shower, built in bench, upgraded vanity mirrors, center cabinetry storage, decorative lighting, mirror wall plates and a sprawling walk in closet. En-Suite Guest Bedroom features crown molding, ceiling fan, TV bracket and a private attached bath upgraded with customer shower niche, shower doors, customer shelving, decorative lighting and mirrors. Second Guest Bedroom includes decorative wall molding, ceiling fan and upgraded lighting, mirror and crown molding. Second Guest bathroom is complete with full floor to ceiling tiled bathtub, upgraded vanity and sink, designer mirror, crown molding with upgraded fixtures. Front porch is spacious with covered entry on two sides with low maintenance vinyl ceiling panels. Screened in back lanai is an outdoor paradise designed for Florida living, oversized homesite that is plumbed ready for a pool and gas pipeline for your gas grill and outdoor sink. The full size 3 car garage with attached bonus room with its own A/C system is great for a poker room, office or crafting, a wonderful private retreat! Garage floor has a durable epoxy flooring, 2 ceiling fans, 5 additional wall outlets, whole home water softening system and whole home surge protection. Enjoy the over 170 clubs and amenities, numerous clubhouses, 3 golf courses, and two on property restaurants and relish in golf carting to three different plaza's outside of the community! This home is priced to sell.
Property Features
Property Type: Residential - Single Family
Cooling: Central Air
Garage: 3 car attached
Heating: Natural Gas
Lot Size: 0.26 Acres
Roof Type: Shingle
Stories: 1.0
Taxes: $6,000
Year Built: 2021
Amenities
Ceiling Fans(s)
Chair Rail
Coffered Ceiling(s)
Crown Molding
Dry Bar
Eat-in Kitchen
High Ceilings
Open Floorplan
Primary Bedroom Main Floor
Smart Home
Stone Counters
Thermostat
Tray Ceiling(s)
Lighting
Feature Descriptions
Appliances: Dishwasher, Disposal, Dryer, Gas Water Heater, Microwave, Washer, Water Softener
Association Amenities: Clubhouse, Fitness Center, Gated, Golf Course, Park, Pickleball Court(s), Pool, Racquetball, Recreation Facilities, Shuffleboard Court, Spa/Hot Tub, Tennis Court(s), Trail(s)
Community Features: Buyer Approval Required, Clubhouse, Deed Restrictions, Dog Park, Fitness Center, Gated Community - No Guard, Golf Carts OK, Golf, Park, Pool, Racquetball, Restaurant, Sidewalks, Tennis Court(s)
Directions: I-75 exit hwy 200, 7 miles to main entrance, go through gate, go thru two stops signs, turn left, then right into Kestrel, home is on the left.
Exterior: Block, Stucco
Fireplace: Living Room, Non Wood Burning
Flood Zone Code: X
Flooring: Ceramic Tile
Foundation: Slab
HOA Fee: 366.1/ Monthly
HOA Y/N: Yes
Home Warranty Y/N: No
Hot Tub: Yes
Listing Terms: Cash, Conventional
Lot Dimensions: 0.26
Model: Arlington
Number of Pets: 3
Other Equipment: Irrigation Equipment
Ownership: Fee Simple
Pets Allowed: Breed Restrictions, Cats OK, Dogs OK, Number Limit
Pets Restrictions: No Pit Bulls
Property Attached Y/N: No
Property Sub-Type: Single Family Residence
Security: Gated Community
Senior Community: Yes
Sewer: Private Sewer
Showing Instructions: Supra Lock Box,24 Hour Notice, Appointment Only, See Remarks, ShowingTime
Special Sale Provisions: None
Utilities: Cable Available, Cable Connected, Electricity Connected, Natural Gas Available, Natural Gas Connected
Water: Private
Water Access Y/N: No
Windows: Blinds, Double Pane Windows, Shades, Window Treatments
Zoning: PUD
Room Sizes
Primary Bedroom: 13.1x15
Great Room: 20.4x18
Kitchen: 12.4x17
Bedroom 2: 12.2x13.4
Dining Room: 17.6x11.5
Bedroom 3: 12.4x12.4
Listed By / Shown By
Listed By
Agency Name: EXP REALTY LLC
Agency Contact: 888-883-8509
Shown By
Agency Title: Robb Harrison Realty, Inc.
Agency Phone: (352) 877-2790

Estimate Your Payment
Estimated Payment
$ 4,227.22 per month $3,551.08 Principal & Interest $500.00 Property Tax $176.14 Homeowner's InsuranceChange Payment Information
Top REALTORS® in this Area
Jennifer Leeds
Wow!!! The best
I really want to thank you Robb for having such a great I mean fabulous agent. She was totally on top of everything. I never didn't know what was going on. She walked me thru every step and held my hand . She was never rushed or made me feel like I was a bother (and believe me I can be). Working with Robb was great. He always responded immediately. If something in the home needed to be done he was right there with a solution. Everything he said he did. I just loved Jennifer. Thanks so much for putting me in her hands. — K Davis
— K Davis
8522 SW 93rd Circle | MLS# OM731778
This single family home located at 8522 SW 93rd Circle, Ocala, FL 34481 is currently listed for sale with an asking price of $603,900. This property was built in 2021 and has 3 bedrooms and 3 full baths with 2646 sq. ft. SW 93rd Circle is located in the ON TOP OF THE WORLD subdivision. Search ON TOP OF THE WORLD real estate on www.robbharrison.com today.