
BEDS2
BATHS2 full
SQUARE FEET1,408
MLS#OM733439
STATUSActive
PROPERTY TYPEResidential - Condominium
SUBDIVISIONON TOP OF THE WORLD
Property Description
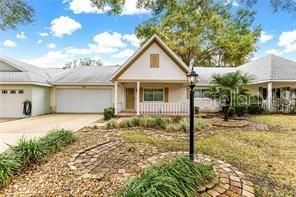
Welcome home to the much sought after, active 55+ community of On Top of the World. This Montgomery model is move in ready! When pulling up you will immediately notice the pretty tree-lined streets, paver walkways and mature landscaping. The front porch is the perfect spot for you morning cup of coffee. Once you enter there is new wood look laminate flooring throughout the main living areas. NO carpet in this home. This homes features are: Recently painted, Stainless Steel appliances, Microwave is also convection, Corian Counters including added cabinets in room off of kitchen, Refaced cabinets with new hardware, Custom under cabinet lighting with remote, Tiled backsplash, 5 baseboards, Honeycomb pull down blinds, Solar tube in the Living/dining area, Windows in 2016, Roof 2021, Hot water heater 2023, HVAC in 2018. Updated fans and fixtures. Recessed lighting. Double insulated attic. Wall added off kitchen to make a private flex space/office. Screen room in the back and rock beds for low maintenance. Primary bedroom can easily accommodate king size furniture, ensuite with walk-in tiled shower featuring a new door. Corian counter tops in both baths. AND SO MUCH MORE! Call for your appointment to see today!
Property Features
Property Type: Residential - Condominium
Cooling: Central Air
Garage: 1 car attached
Heating: Central, Electric, Heat Pump
Lot Size: 0.06 Acres
Roof Type: Shingle
Stories: 1.0
Taxes: $1,834
Year Built: 1989
Amenities
Ceiling Fans(s)
Primary Bedroom Main Floor
Thermostat
Feature Descriptions
Appliances: Dishwasher, Range, Refrigerator
Association Amenities: Clubhouse, Fence Restrictions, Fitness Center, Gated, Golf Course, Park, Pickleball Court(s), Pool, Racquetball, Recreation Facilities, Tennis Court(s)
Community Features: Buyer Approval Required, Clubhouse, Community Mailbox, Deed Restrictions, Dog Park, Gated Community - No Guard, Golf Carts OK, Golf, Pool, Racquetball, Restaurant, Special Community Restrictions
Directions: Go into OTOW main gate off SW Hwy 200 (SW 99th St Rd), Turn right onto SW 85th Terr
Exterior: Block, Stucco
Flood Zone Code: X
Flooring: Laminate
Foundation: Block, Concrete Perimeter
HOA Fee: 493.96/ Monthly
HOA Y/N: Yes
Home Warranty Y/N: No
Listing Terms: Cash, Conventional
Lot Dimensions: 0.06
Number of Pets: 3
Other Equipment: Irrigation Equipment
Ownership: Leasehold
Pets Allowed: Yes
Property Attached Y/N: No
Property Sub-Type: Villa
Senior Community: Yes
Sewer: Public Sewer
Showing Instructions: Appointment Only
Special Sale Provisions: None
Utilities: Cable Connected, Electricity Connected, Sewer Connected, Water Connected
Vegetation: Mature Landscaping
Water: Public
Water Access Y/N: No
Zoning: PUD
Listed By / Shown By
Listed By
Agency Name: RE/MAX FOXFIRE - HWY200/103 S
Agency Contact: 352-479-0123
Shown By
Agency Title: Robb Harrison Realty, Inc.
Agency Phone: (352) 877-2790

Estimate Your Payment
Estimated Payment
$ 1,139.72 per month $940.25 Principal & Interest $152.83 Property Tax $46.64 Homeowner's InsuranceChange Payment Information
Top REALTORS® in this Area
Jennifer Leeds
Wow!!! The best
I really want to thank you Robb for having such a great I mean fabulous agent. She was totally on top of everything. I never didn't know what was going on. She walked me thru every step and held my hand . She was never rushed or made me feel like I was a bother (and believe me I can be). Working with Robb was great. He always responded immediately. If something in the home needed to be done he was right there with a solution. Everything he said he did. I just loved Jennifer. Thanks so much for putting me in her hands. — K Davis
— K Davis
8525 SW 90th Lane, Unit D | MLS# OM733439
This condo located at 8525 SW 90th Lane, Unit D, Ocala, FL 34481 is currently listed for sale with an asking price of $159,900. This property was built in 1989 and has 2 bedrooms and 2 full baths with 1408 sq. ft. SW 90th Lane, Unit D is located in the ON TOP OF THE WORLD subdivision. Search ON TOP OF THE WORLD real estate on www.robbharrison.com today.