
BEDS3
BATHS2 full 1 partial
SQUARE FEET1,666
MLS#TB8553103
STATUSActive
PROPERTY TYPEResidential - Townhouse
SUBDIVISIONVENTANA TWNHMS AT WATERS EDGE
Property Description
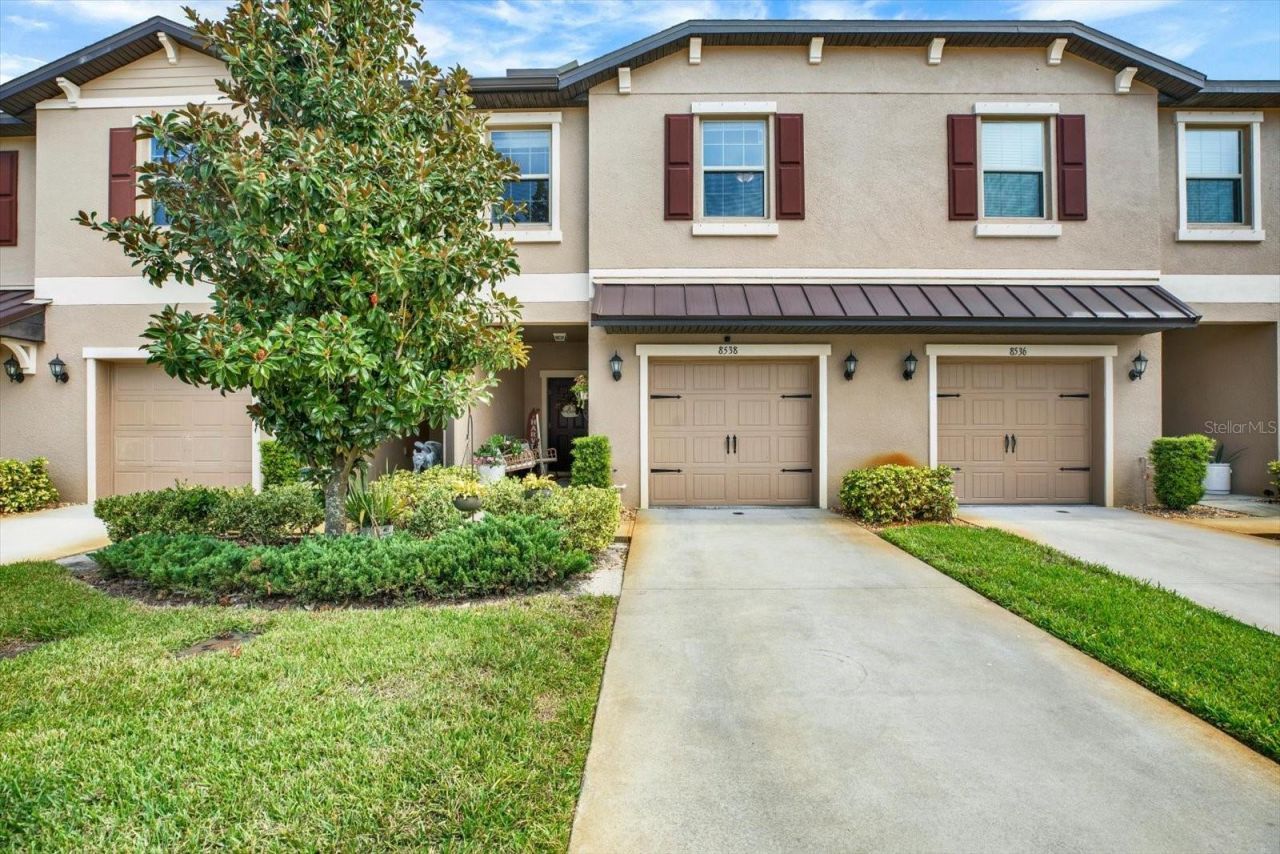
Picture slow mornings on a screened lanai with the ceiling fan turning, coffee in hand, and a pond view out back. This 2021-built townhome in Ventana at Waters Edge in New Port Richey offers 3 bedrooms, 2.5 baths, and 1,666 square feet with NO CARPET anywhere. Tile flows through the open first floor, where the kitchen features white shaker cabinets, granite counters, stainless steel appliances, and a bar for casual meals that opens to the living and dining areas, so cooking and conversation stay together. Sliding doors connect the dining area to the lanai, so indoor and outdoor living blend together. A half bath is handy for guests. Upstairs, updated luxury vinyl plank runs from the steps through the primary suite, two more bedrooms, and a loft that works as a flexible space for working, reading, games, or hobbies. Ceiling fans in every bedroom keep rooms comfortable. The primary bath has dual sinks and a tiled shower. Outside, a paver patio extends your living space for evening gatherings, and a whole-house water softener is already in place. A one-car garage adds storage and parking. Residents enjoy the resort style community pools, clubhouse, fitness center, splash pad, pickleball, basketball court, playground, and lake access for fishing or watching the sun rise or set, with shopping, dining, and Gulf Coast beaches nearby. Schedule your showing today.
Property Features
Property Type: Residential - Townhouse
Cooling: Central Air
Garage: 1 car attached
Heating: Central, Electric
Lot Size: 0.05 Acres
Roof Type: Shingle
Stories: 2.0
Taxes: $3,585
Year Built: 2021
Amenities
Ceiling Fans(s)
High Ceilings
Living Room/Dining Room Combo
Open Floorplan
PrimaryBedroom Upstairs
Solid Surface Counters
Split Bedroom
Stone Counters
Thermostat
Walk-In Closet(s)
Window Treatments
Lighting
Rain Gutters
Feature Descriptions
Additional Rooms: Loft
Appliances: Dishwasher, Disposal, Microwave, Range, Refrigerator, Water Filtration System
Association Amenities: Basketball Court, Fitness Center, Gated, Park, Playground, Pool, Recreation Facilities, Security
Community Features: Association Recreation - Owned, Clubhouse, Deed Restrictions, Fitness Center, Gated Community - No Guard, Irrigation-Reclaimed Water, Park, Playground, Pool, Sidewalks, Special Community Restrictions
Directions: Exit from FL-589 N. From Ridge Road, turn right onto Moon Lake Rd. Turn left into the Ventana Townhomes at Waters Edge Community. Turn left onto Castine St & right onto Reedville St. Gate code is required.
Exterior: Block, Concrete, Stucco
Flood Zone Code: X
Flooring: Ceramic Tile, Luxury Vinyl
Foundation: Slab
HOA Fee: 169/ Monthly
HOA Y/N: Yes
Home Warranty Y/N: No
Listing Terms: Cash, Conventional, FHA, VA Loan
Lot Dimensions: 0.05
Number of Pets: 3
Other Equipment: Irrigation Equipment
Ownership: Fee Simple
Parking: Driveway
Parking Notes: Driveway
Patio/Porch: Enclosed, Patio, Screened
Pets Allowed: Cats OK, Dogs OK, Yes
Pets Restrictions: Please refer to the deed restrictions of the community regarding rules & regulations for pets.
Pets Size: Extra Large (101+ Lbs.)
Property Attached Y/N: No
Property Sub-Type: Townhouse
Sewer: Public Sewer
Showing Instructions: 24 Hour Notice, Appointment Only, Other, ShowingTime
Special Sale Provisions: None
Utilities: Cable Available, Cable Connected, Electricity Available, Electricity Connected, Public, Sewer Available, Sewer Connected, Water Available, Water Connected
Water: Public
Water Access Y/N: No
Water View: Pond
Zoning: MPUD
Room Sizes
Primary Bedroom: 16x13
Primary Bathroom: 12x6
Bedroom 2: 12x9
Bedroom 3: 11x9
Loft: 14x9
Laundry: 5x5
Bathroom 3: 8x6
Kitchen: 10x10
Living Room: 17x15
Dining Room: 10x9
Local Schools
High School: River Ridge High-PO
Middle School: River Ridge Middle-PO
Elementary School: Cypress Elementary-PO
Listed By / Shown By
Listed By
Agency Name: EXP REALTY LLC
Agency Contact: 888-883-8509
Shown By
Agency Title: Robb Harrison Realty, Inc.
Agency Phone: (352) 547-5762

Estimate Your Payment
Estimated Payment
$ 2,088.60 per month $1,705.27 Principal & Interest $298.75 Property Tax $84.58 Homeowner's Insurance
8538 Reedville Street | MLS# TB8553103
This townhouse located at 8538 Reedville Street , New Port Richey, FL 34654 is currently listed for sale with an asking price of $290,000. This property was built in 2021 and has 3 bedrooms and 2 full and 1 partial baths with 1666 sq. ft. Reedville Street is located in the VENTANA TWNHMS AT WATERS EDGE subdivision. Search VENTANA TWNHMS AT WATERS EDGE real estate on www.robbharrison.com today.