
BEDS5
BATHS3 full
SQUARE FEET2,280
MLS#OM732927
STATUSActive
PROPERTY TYPEResidential - Mobile Home
SUBDIVISIONCONCORDIA PARK
Property Description
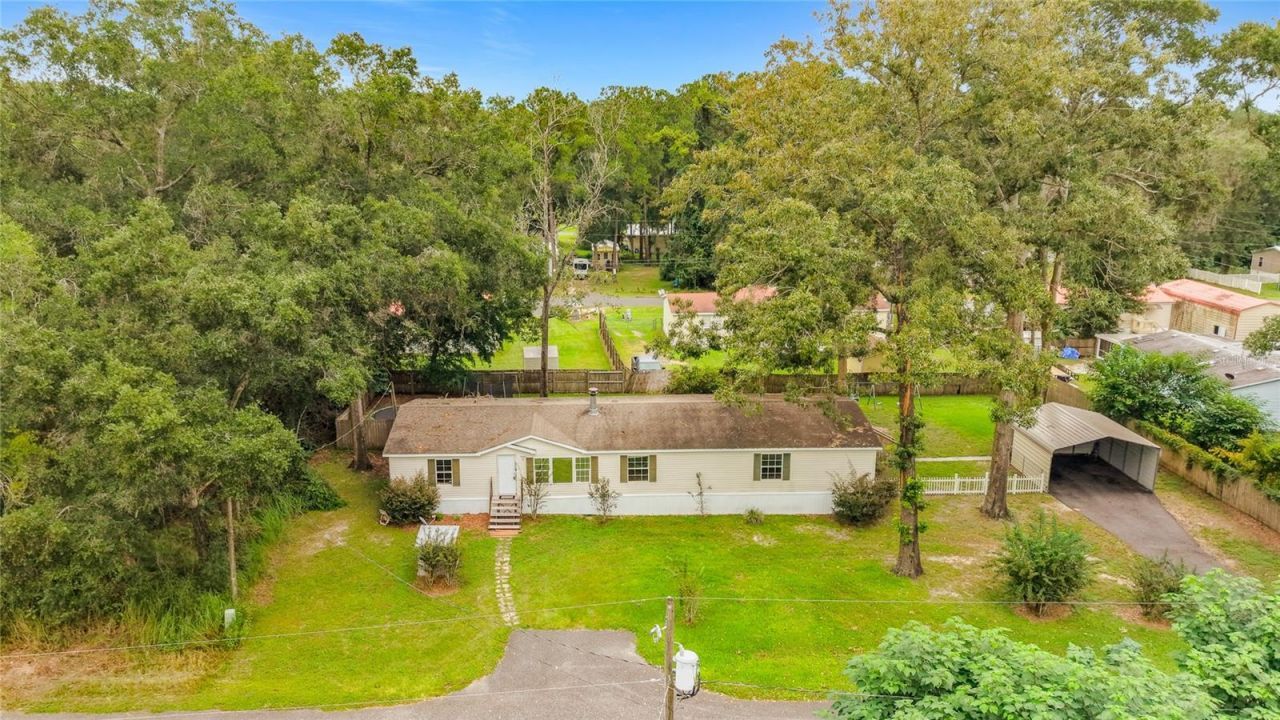
Spacious 5-bedroom, 3-bath home offering 2,280 sq. ft. of living space on a .36-acre lot in NW Ocala with NO HOA! The split-bedroom floor plan provides plenty of room and flexibility for a larger household, guests, a home office, or multi-generational living. The kitchen features a center island with seating and opens to the main living area, where a wood-burning fireplace creates a comfortable gathering space. Outside, there is a 2-car carport plus an additional front parking pad for extra vehicles. The roof was updated in 2017, and the septic drainfield was replaced in 2021. Well and septic mean no monthly water bill. With five bedrooms, three full baths, generous living space, ample parking, and no HOA, this property offers a lot for the price. The home does need some odds and ends, so the seller has priced it accordingly-giving buyers an opportunity to add their own finishing touches and make it their own. Convenient NW Ocala location with easy access to shopping, dining, outdoor recreation, and everything available in Ocala/Marion County. Also a convenient commute to Gainesville. Trampoline with no net has been removed. Home is sold as is, priced accordingly.
Property Features
Property Type: Residential - Mobile Home
Cooling: Central Air
Heating: Electric
Lot Size: 0.36 Acres
Roof Type: Shingle
Stories: 1.0
Taxes: $1,435
Year Built: 2000
Amenities
Ceiling Fans(s)
Eat-in Kitchen
Other
Feature Descriptions
Appliances: Dryer, Freezer, Washer
Directions: From NW Pine Ave, Turn right onto NW 85th St, Turn left onto NW 15th Ave.
Exterior: Vinyl Siding
Fireplace: Wood Burning
Fireplace Y/N: Yes
Flood Zone Code: X
Flooring: Laminate, Tile
Foundation: Crawlspace
Home Warranty Y/N: No
Listing Terms: Cash, Conventional
Lot: Cleared
Lot Dimensions: 0.36
Number of Septics: 1
Number of Wells: 1
Ownership: Fee Simple
Property Attached Y/N: No
Property Sub-Type: Manufactured Home
Sewer: Septic Tank
Showing Instructions: ShowingTime
Special Sale Provisions: None
Utilities: Electricity Connected
Water: Well
Water Access Y/N: No
Zoning: R4
Room Sizes
Living Room: 15.6x17.2
Kitchen: 12.1x13.1
Primary Bedroom: 15.8x17.2
Local Schools
High School: North Marion High School
Middle School: North Marion Middle School
Elementary School: Anthony Elementary School
Listed By / Shown By
Listed By
Agency Name: NEXTHOME PROFESSIONAL REALTY
Agency Contact: 352-572-6940
Shown By
Agency Title: Robb Harrison Realty, Inc.
Agency Phone: (352) 877-2790

Estimate Your Payment
Estimated Payment
$ 1,338.54 per month $1,161.35 Principal & Interest $119.58 Property Tax $57.60 Homeowner's InsuranceChange Payment Information
Top REALTORS® in this Area
Jennifer Leeds
Wow!!! The best
I really want to thank you Robb for having such a great I mean fabulous agent. She was totally on top of everything. I never didn't know what was going on. She walked me thru every step and held my hand . She was never rushed or made me feel like I was a bother (and believe me I can be). Working with Robb was great. He always responded immediately. If something in the home needed to be done he was right there with a solution. Everything he said he did. I just loved Jennifer. Thanks so much for putting me in her hands. — K Davis
— K Davis
8585 NW 15th Avenue | MLS# OM732927
This single family home located at 8585 NW 15th Avenue, Ocala, FL 34475 is currently listed for sale with an asking price of $197,500. This property was built in 2000 and has 5 bedrooms and 3 full baths with 2280 sq. ft. NW 15th Avenue is located in the CONCORDIA PARK subdivision. Search CONCORDIA PARK real estate on www.robbharrison.com today.